
← All work
08 / Interior & exterior architectural lighting
Minimalist Residential Project
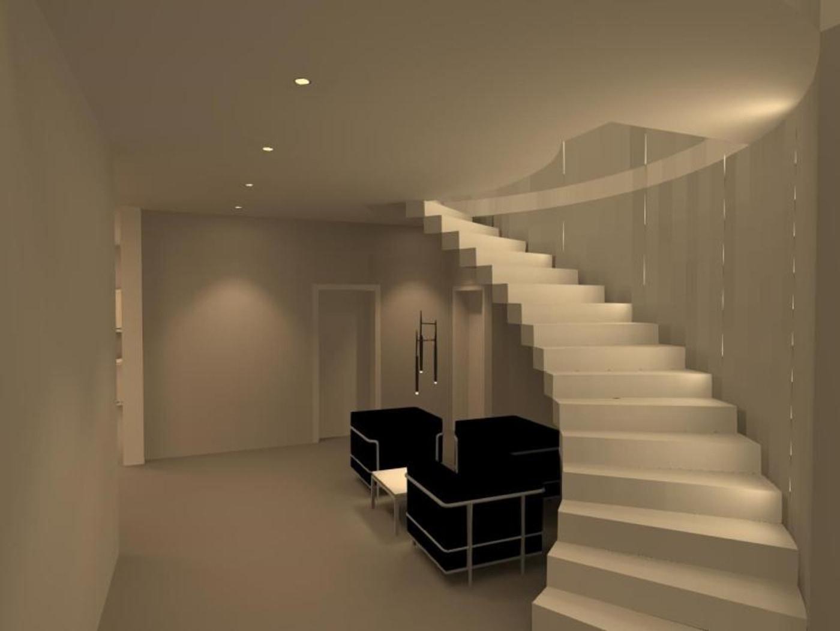
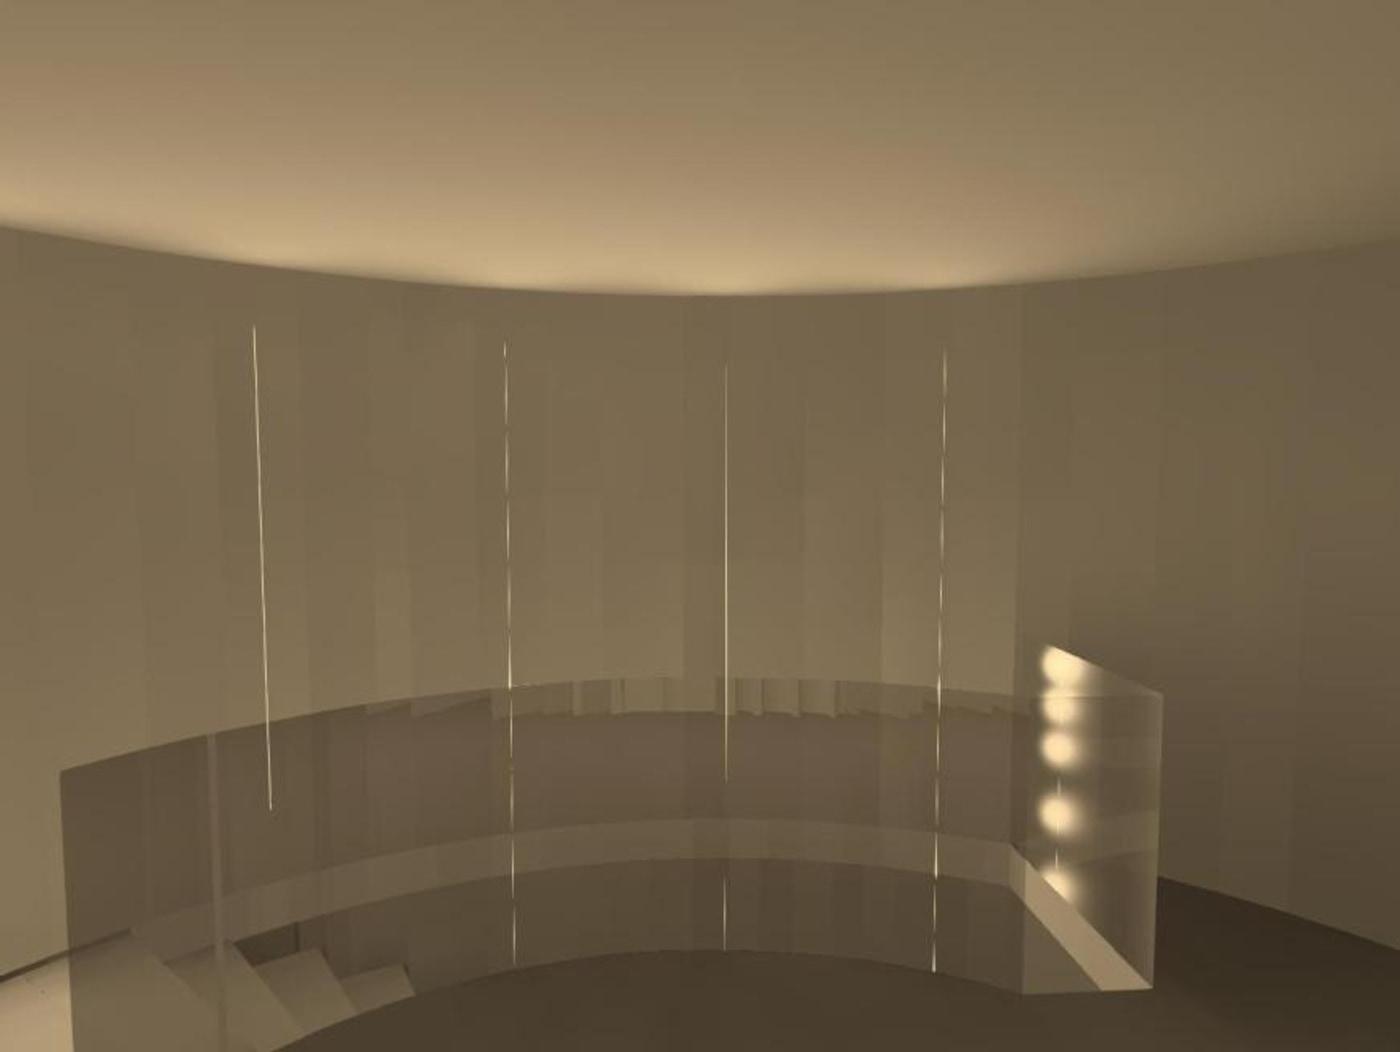
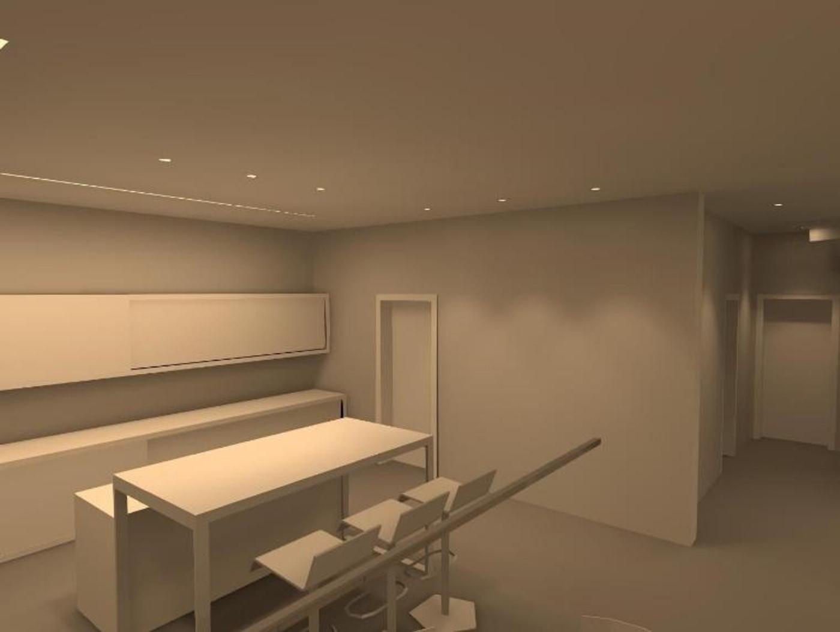
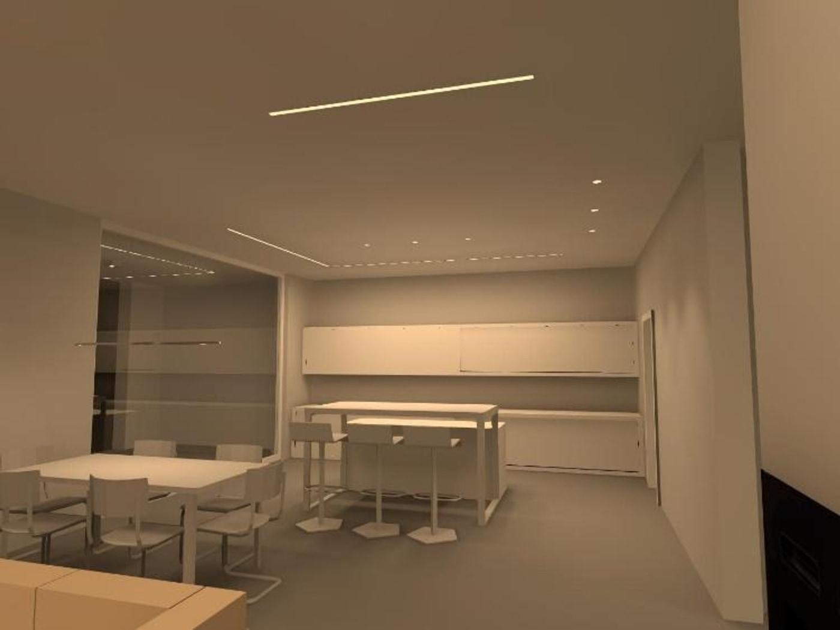
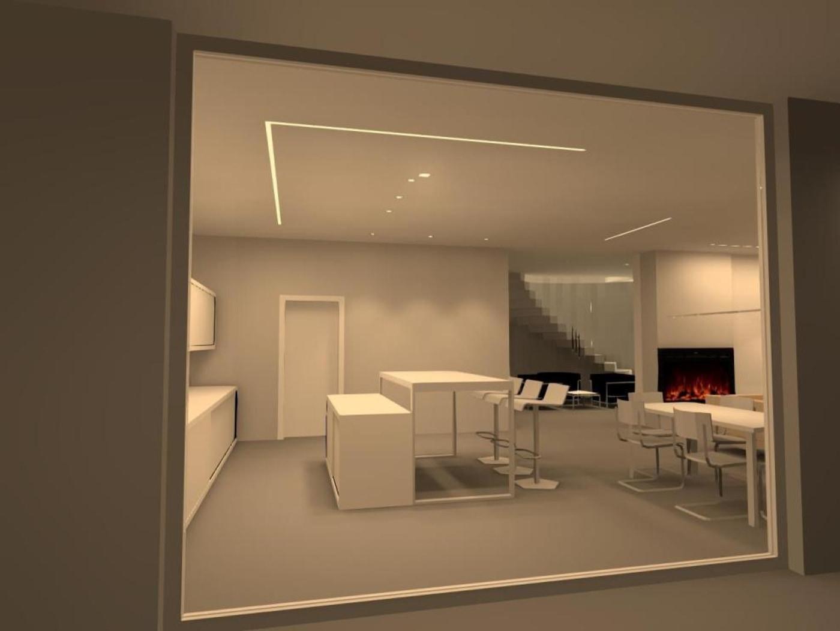
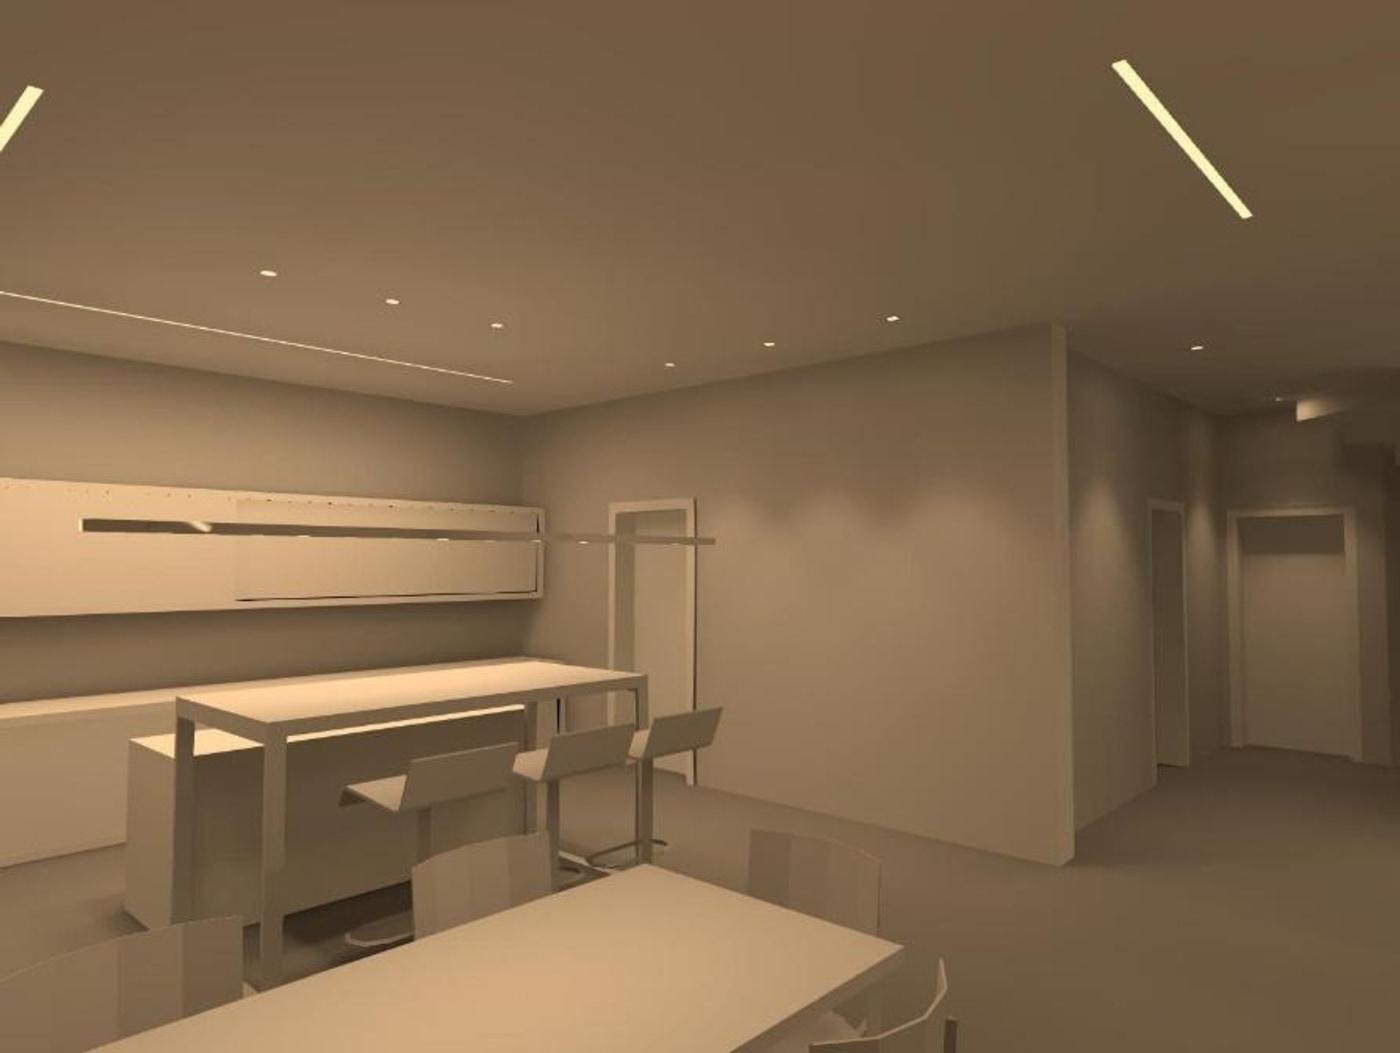
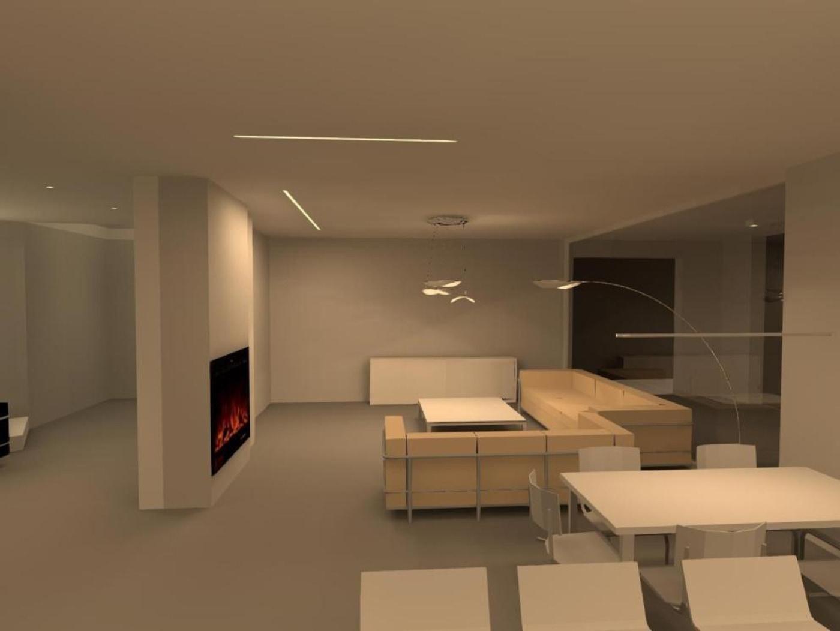
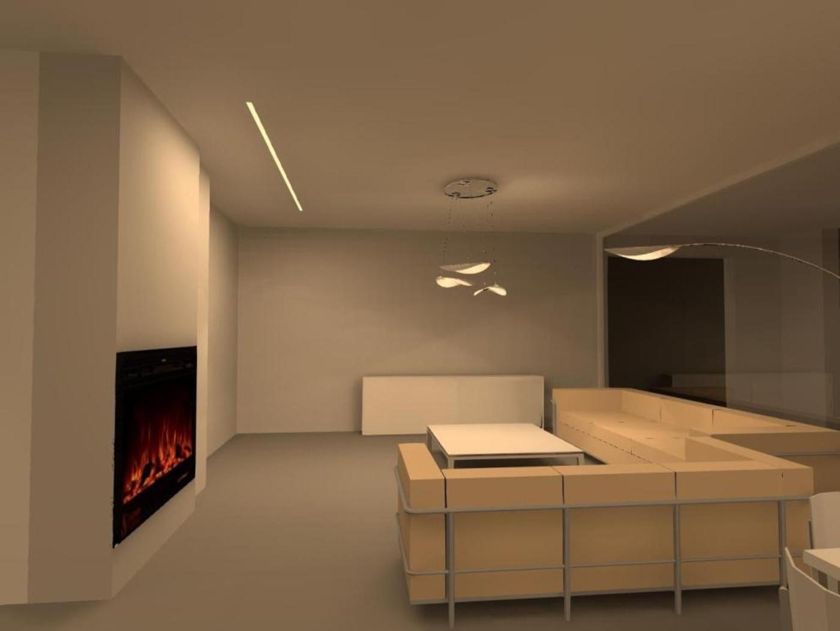
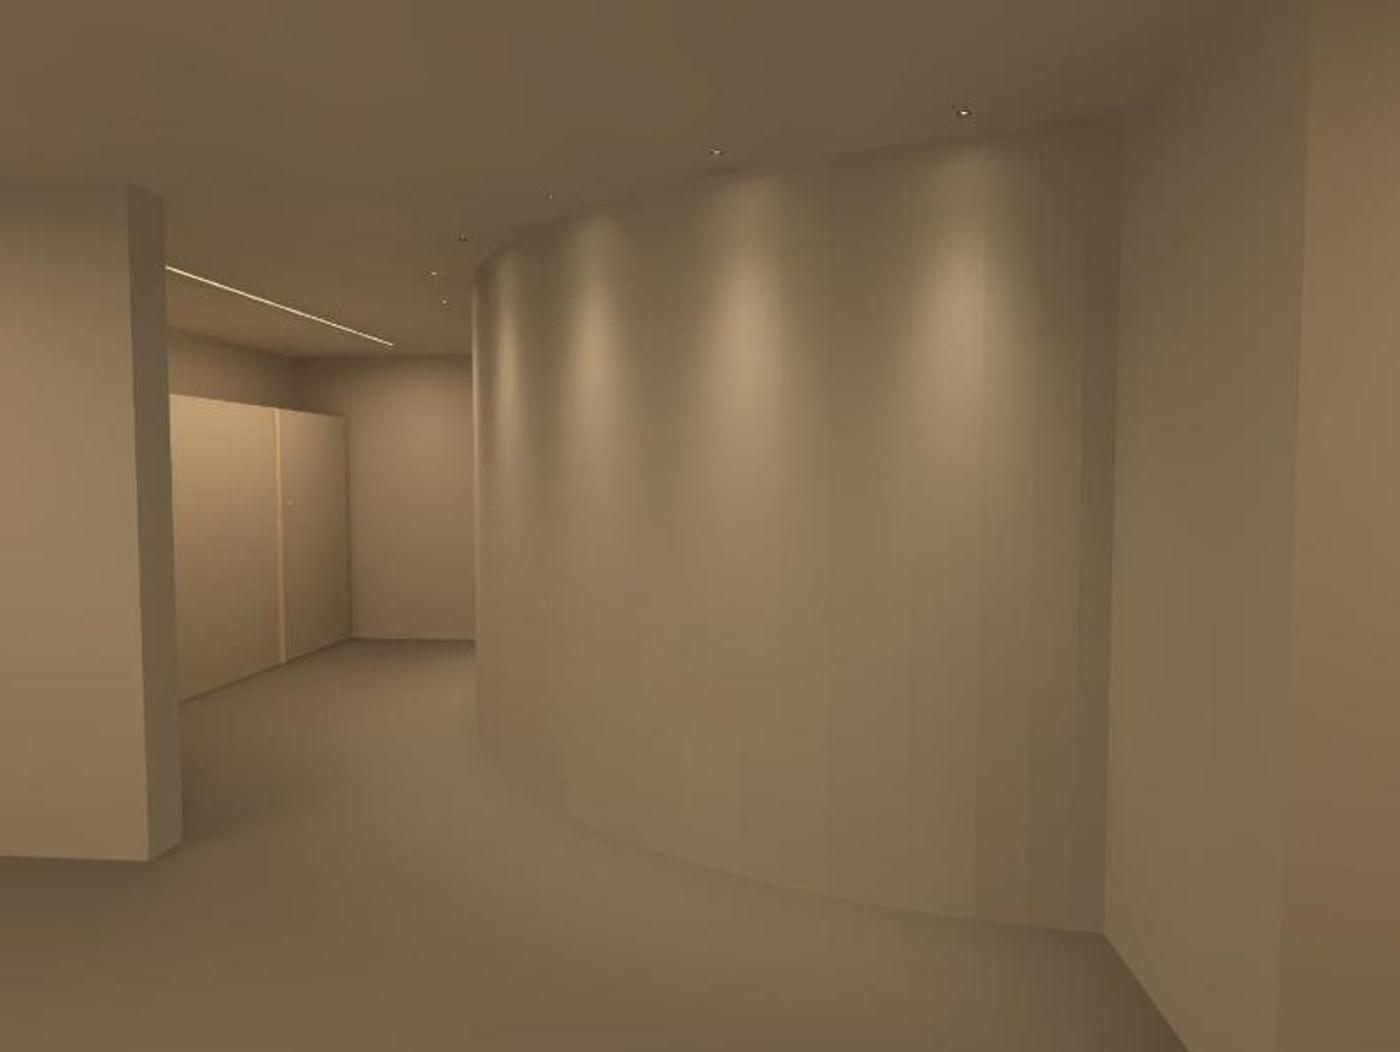
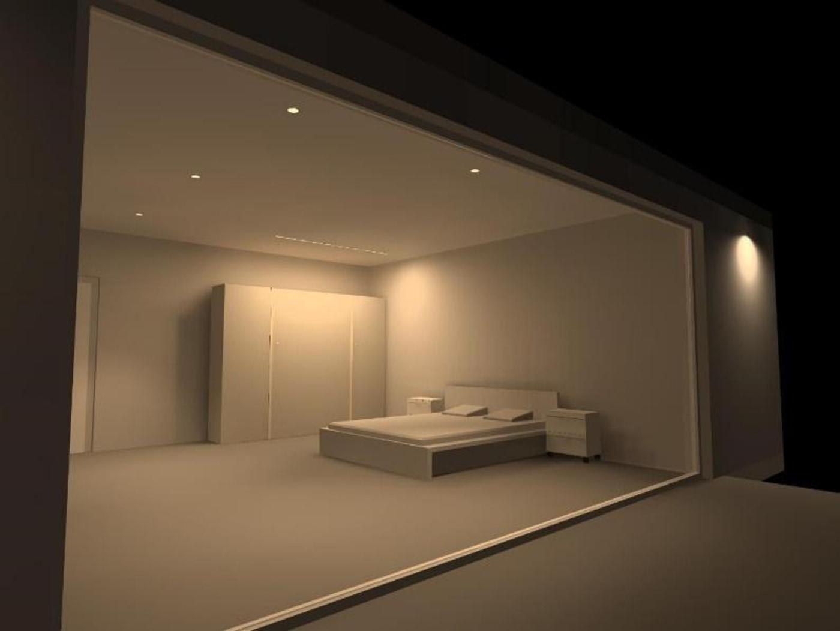
A restrained residential scheme using thin trimless lines and small recessed spots to preserve a clean ceiling.
Quiet geometry
The scheme relies on thin lines and a restrained amount of brightness so that the architecture stays visually clean and the interior remains calm at night.
Exterior clarity
The exterior lighting follows the same minimalist language, using just enough contrast to define the volume without turning the façade into a decorative object.
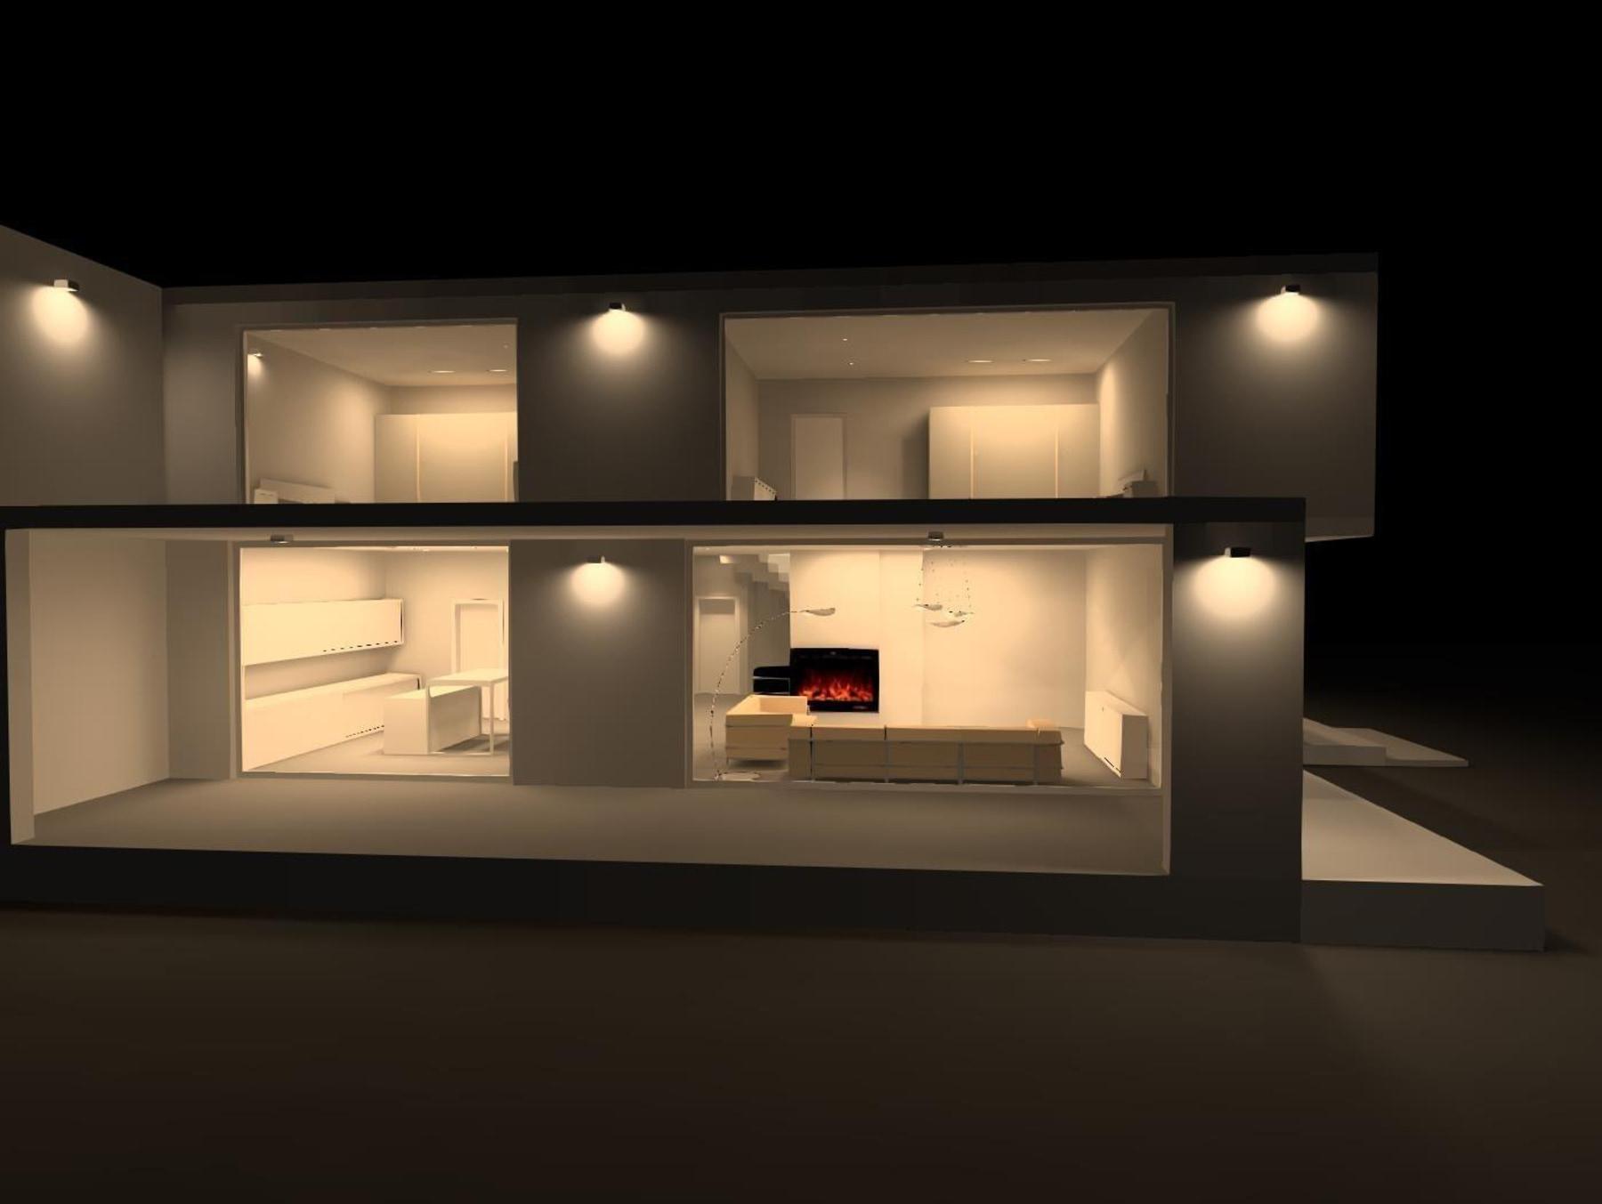
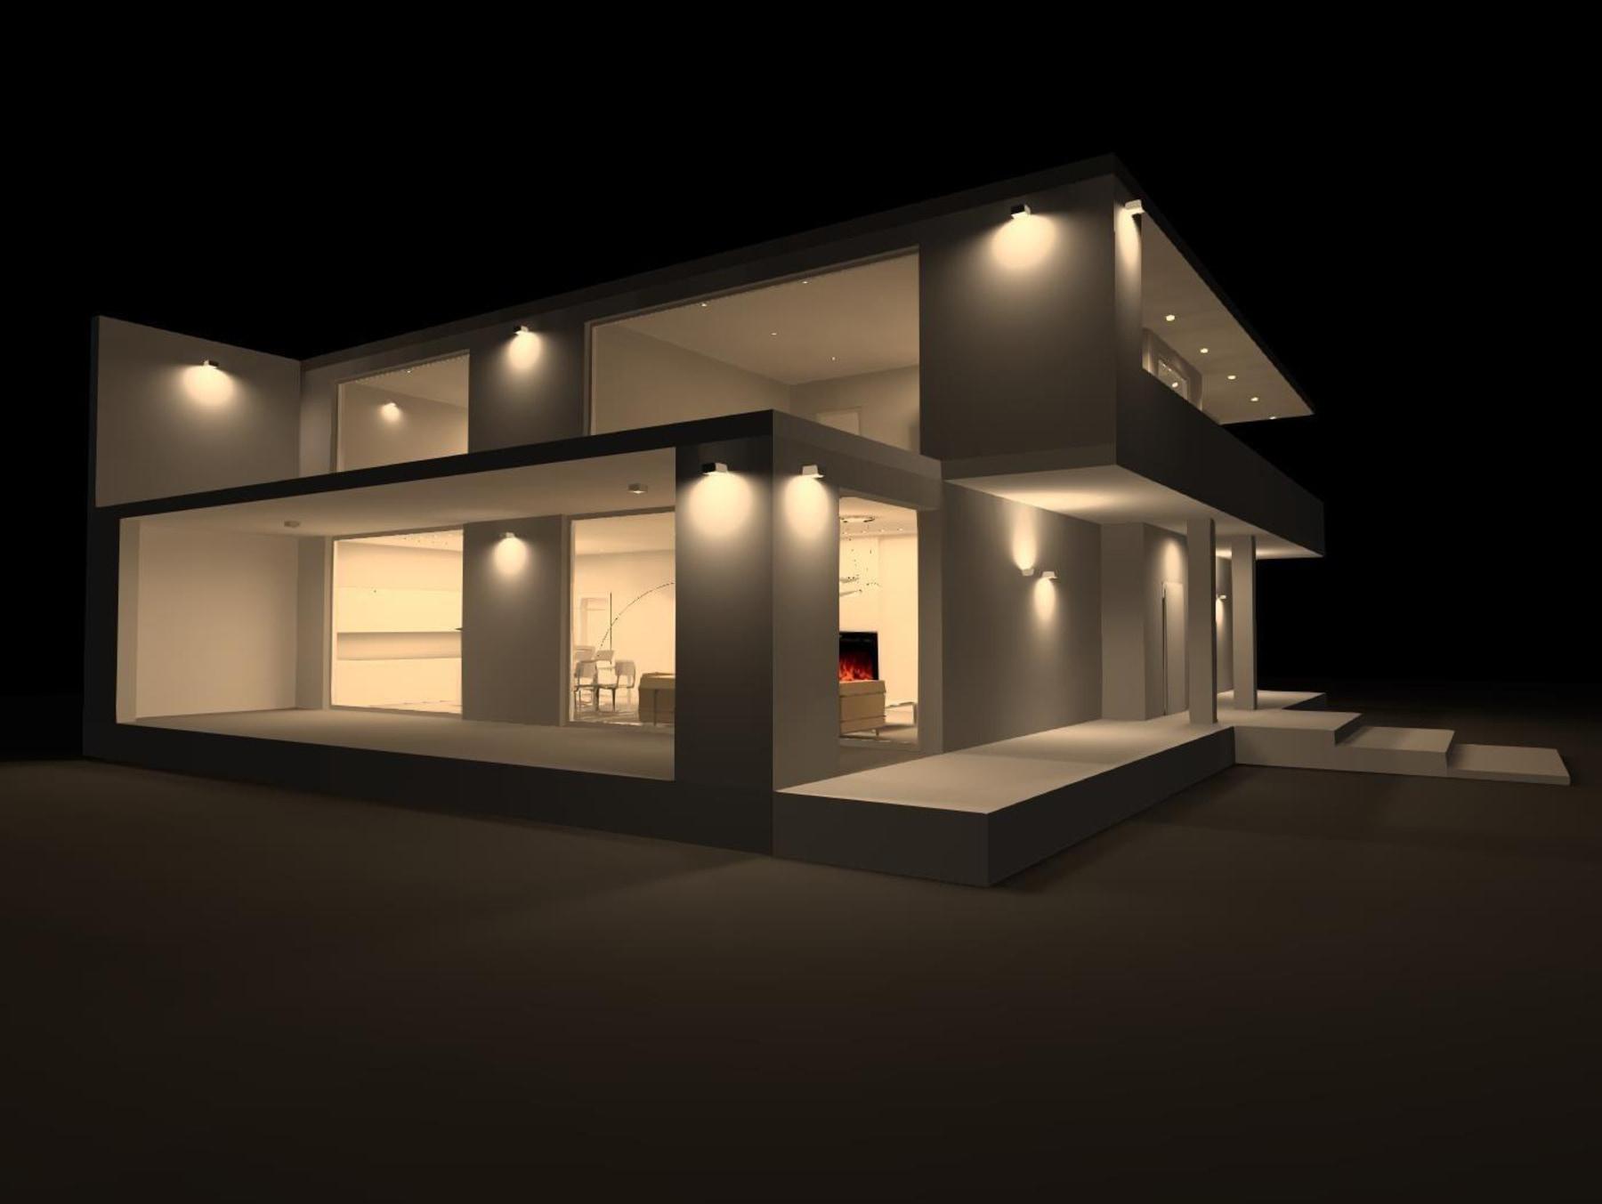
| ABOUT THE PROJECT | The client wanted a minimalist interior with thin, linear trimless luminaires and small trimless spotlights. The same language carries through the entrance, kitchen, living room, bedroom and exterior façade. |
|---|---|
| DESIGN NOTES |
|
| SPECIFICATION | Intra Lighting Conic · Intra Lighting Kalis · Stilnovo Diphy · LEDS-C4 Modis |