
Residential Interior & Exterior Architectural Design
A complete lighting and controls concept extending from the living spaces to the pool, gym, stairs and façade.
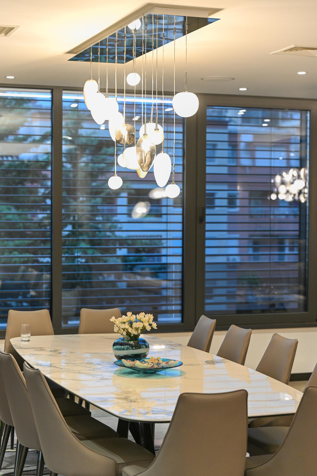
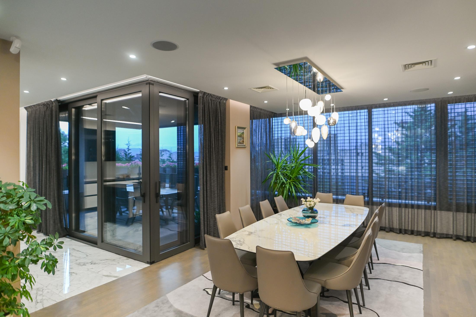
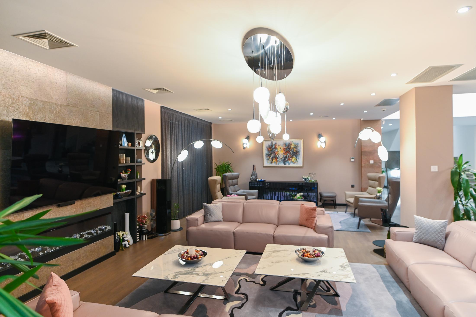
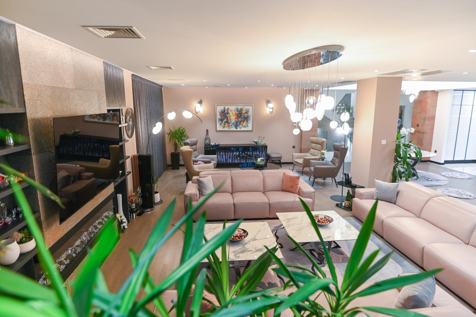
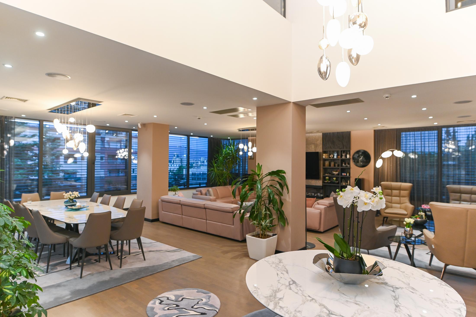
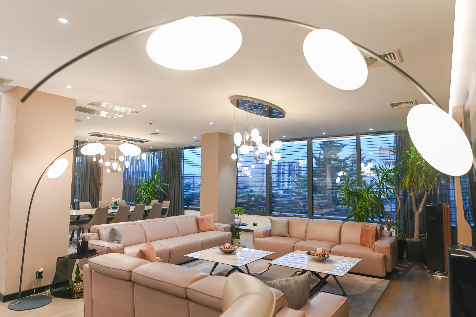
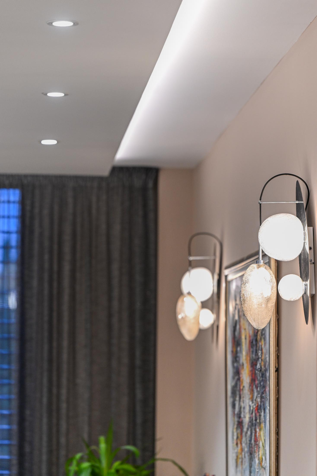
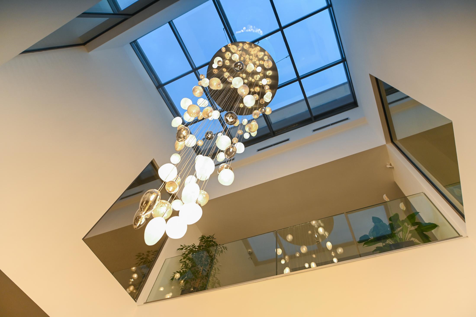
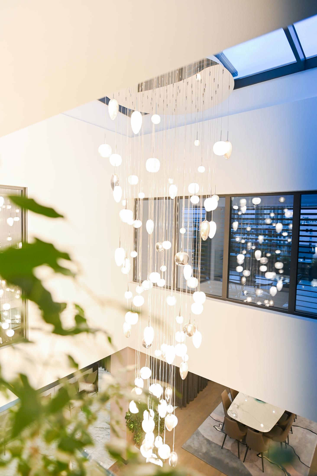
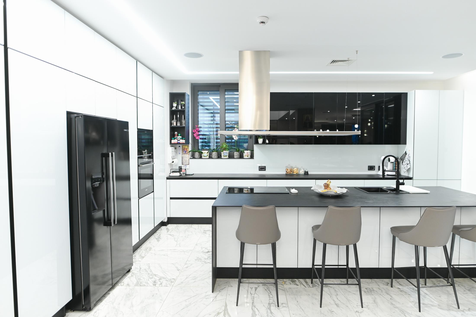
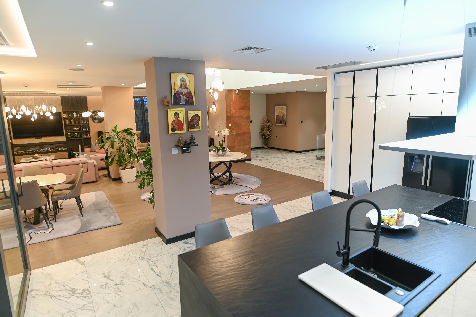
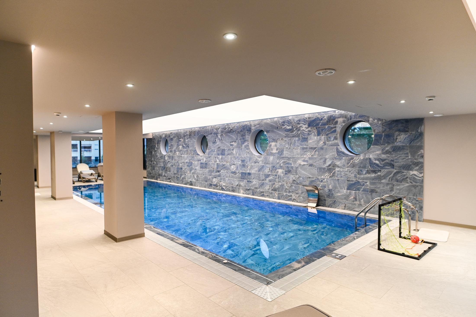
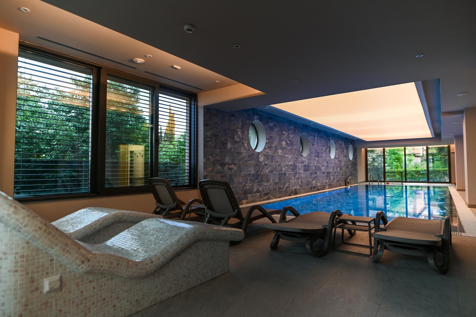
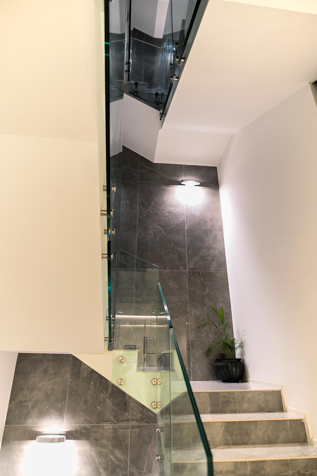
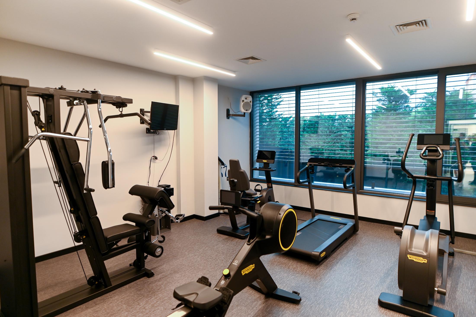
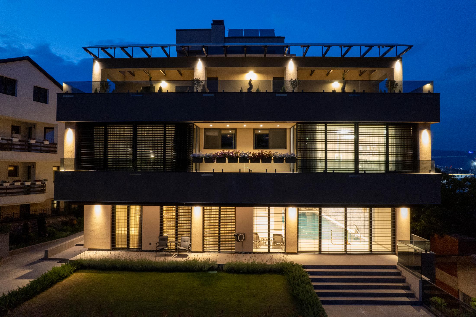
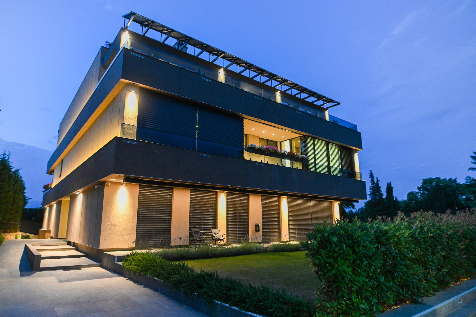
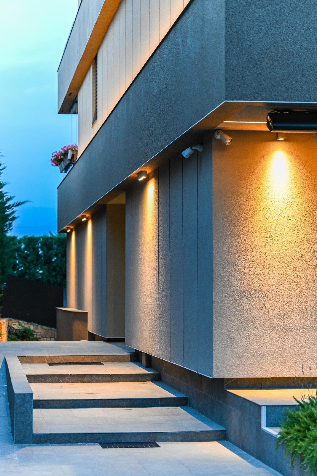
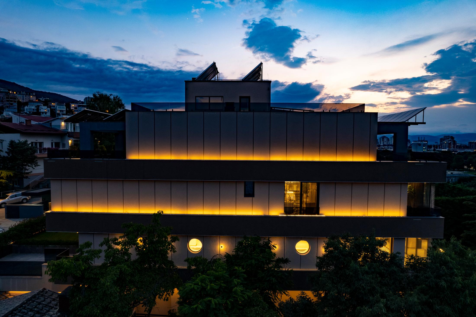
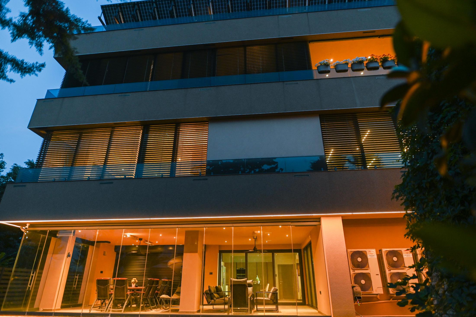
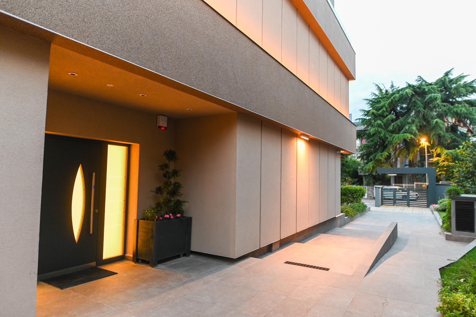
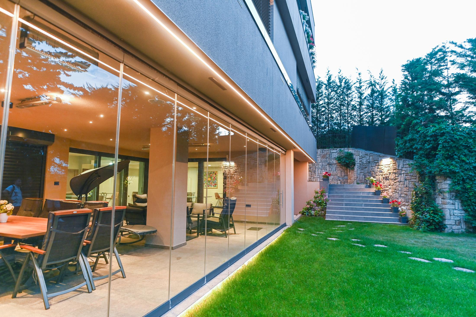
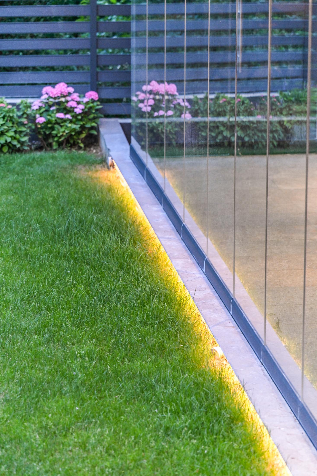
| ABOUT THE PROJECT | The project covers the entire lighting design process, from the initial concept through to the final design, installation, and lighting control programming. The interior lighting scheme combines architectural spotlights, suspended, wall, and floor luminaires with perimeter cove lighting to create a layered and comfortable atmosphere. The exterior lighting enhances the architectural character of the house through carefully positioned floodlights, linear lighting, and a radial lighting feature inspired by the building’s round windows. The lighting control system allows the client to easily select and recall different lighting scenes according to their needs and the desired atmosphere. |
|---|---|
| DESIGN NOTES |
|
| SPECIFICATION | Nexia Inox S · Concept Verre · Intra Lighting Kalis · Linea Light Heli · iGuzzini iPro / Trick Radial · QLT NEON |