
Faculty of Physical Education, Sport & Health
Skopje, Macedonia
The building is located in Skopje, Macedonia. Although construction is currently underway, the project has been temporarily halted due to political circumstances. The building was originally designed to accommodate the Faculty of Physical Education, Sport, and Health.
I developed the concept of designing an architectural façade lighting scheme for the building. To facilitate the project, I contacted a friend and architect who works for the company responsible for the building’s architectural design and obtained the original CAD drawings. These drawings were subsequently imported into DIALux evo and used as the basis for developing an accurate 3D model of the building.
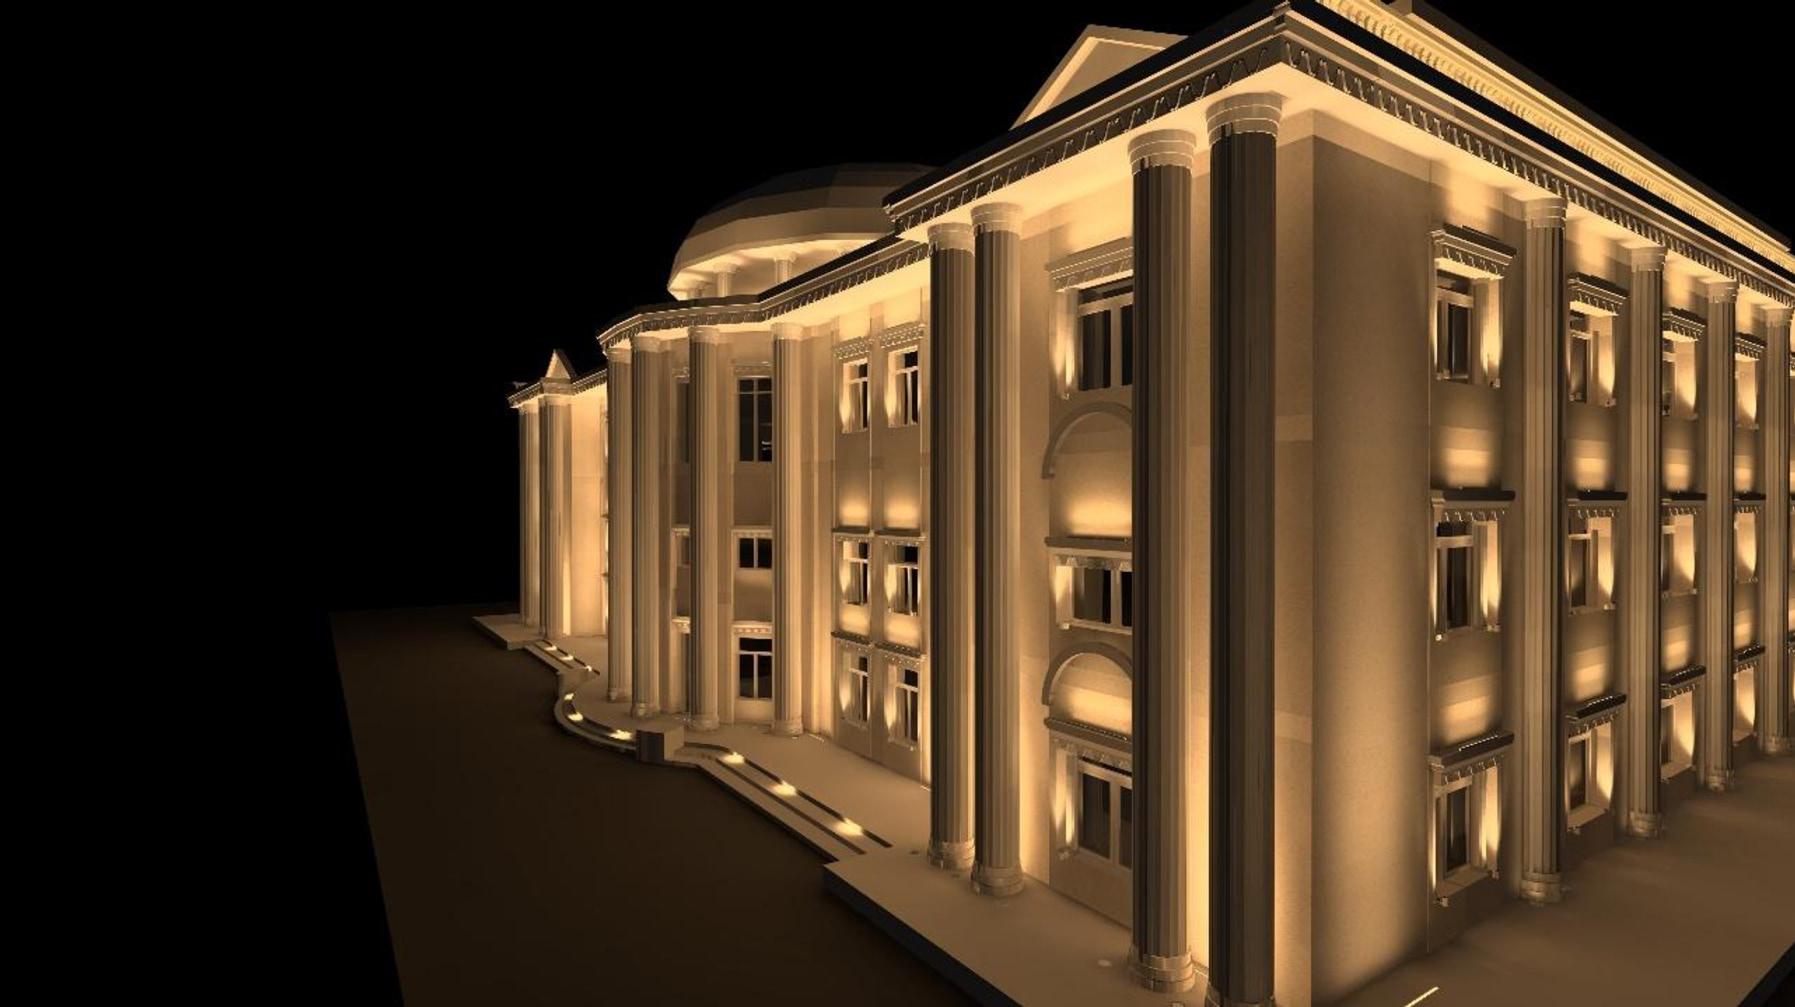
The façade is designed in a Baroque architectural style, characterized by its elaborate ornamentation, symmetry, and classical detailing. The lighting concept was developed to emphasize these architectural features while creating a cohesive and visually striking nighttime appearance.
The complete façade lighting design utilizes lighting products from iGuzzini, selected to achieve the desired visual effects while maintaining a consistent and contemporary lighting language throughout the building.
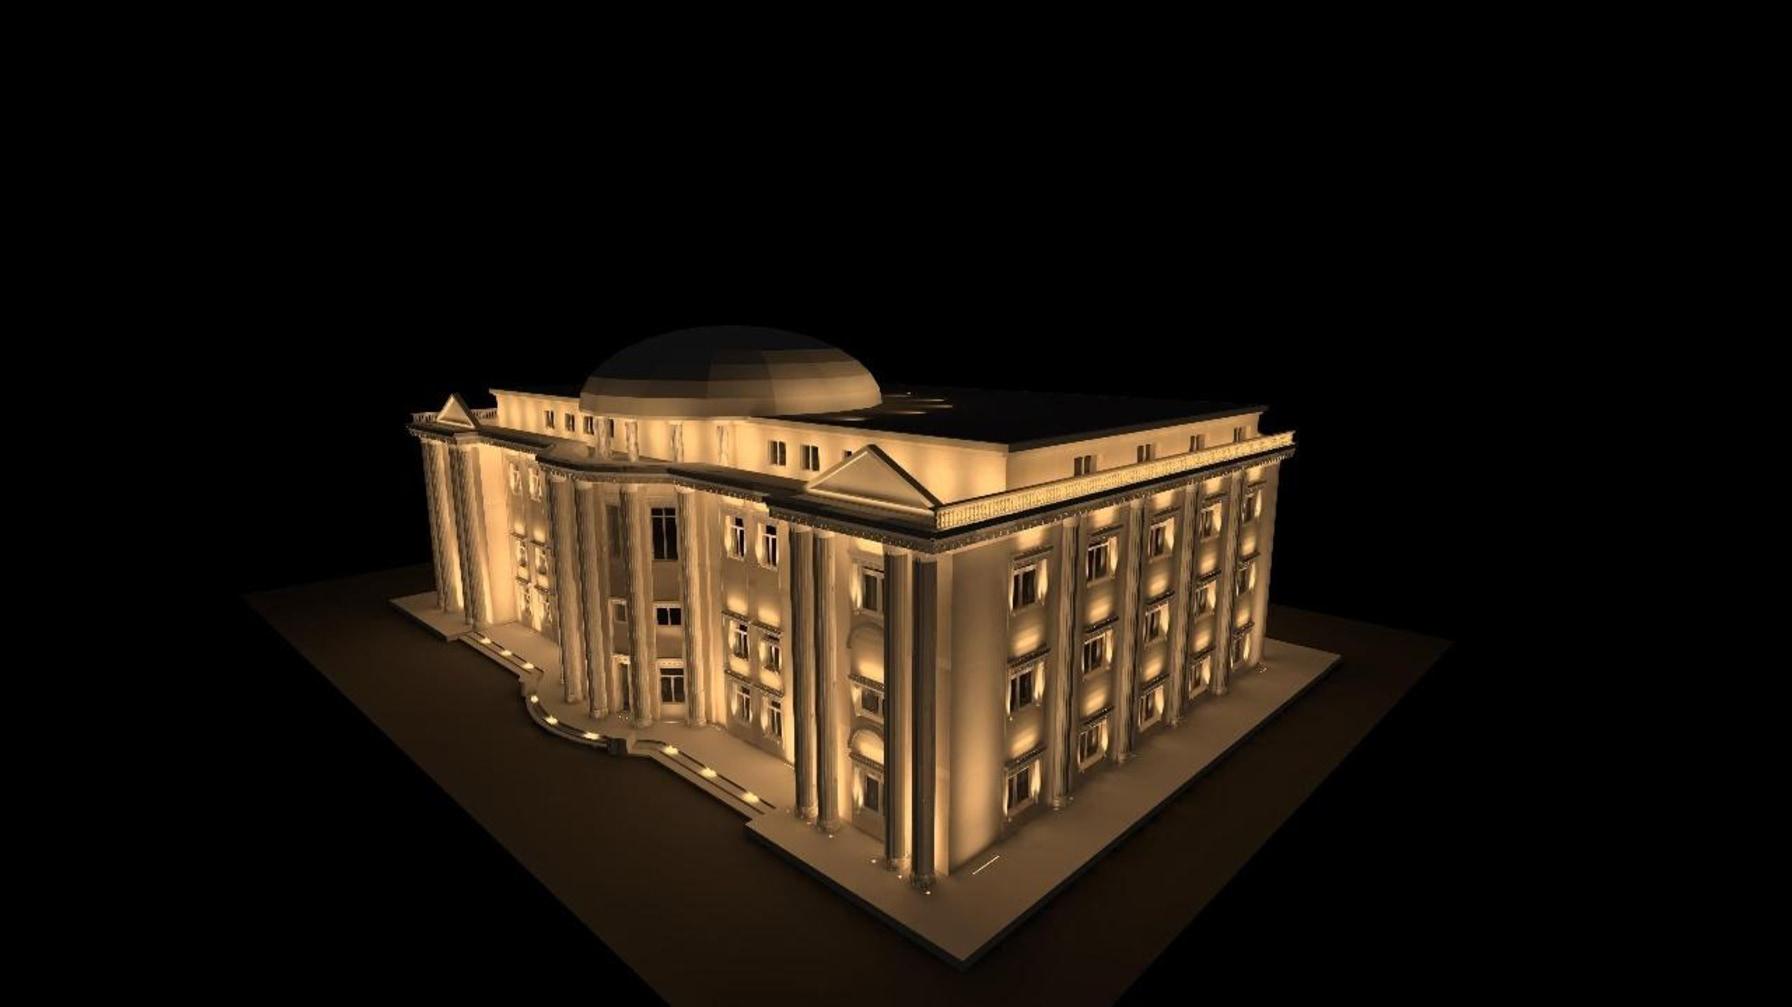
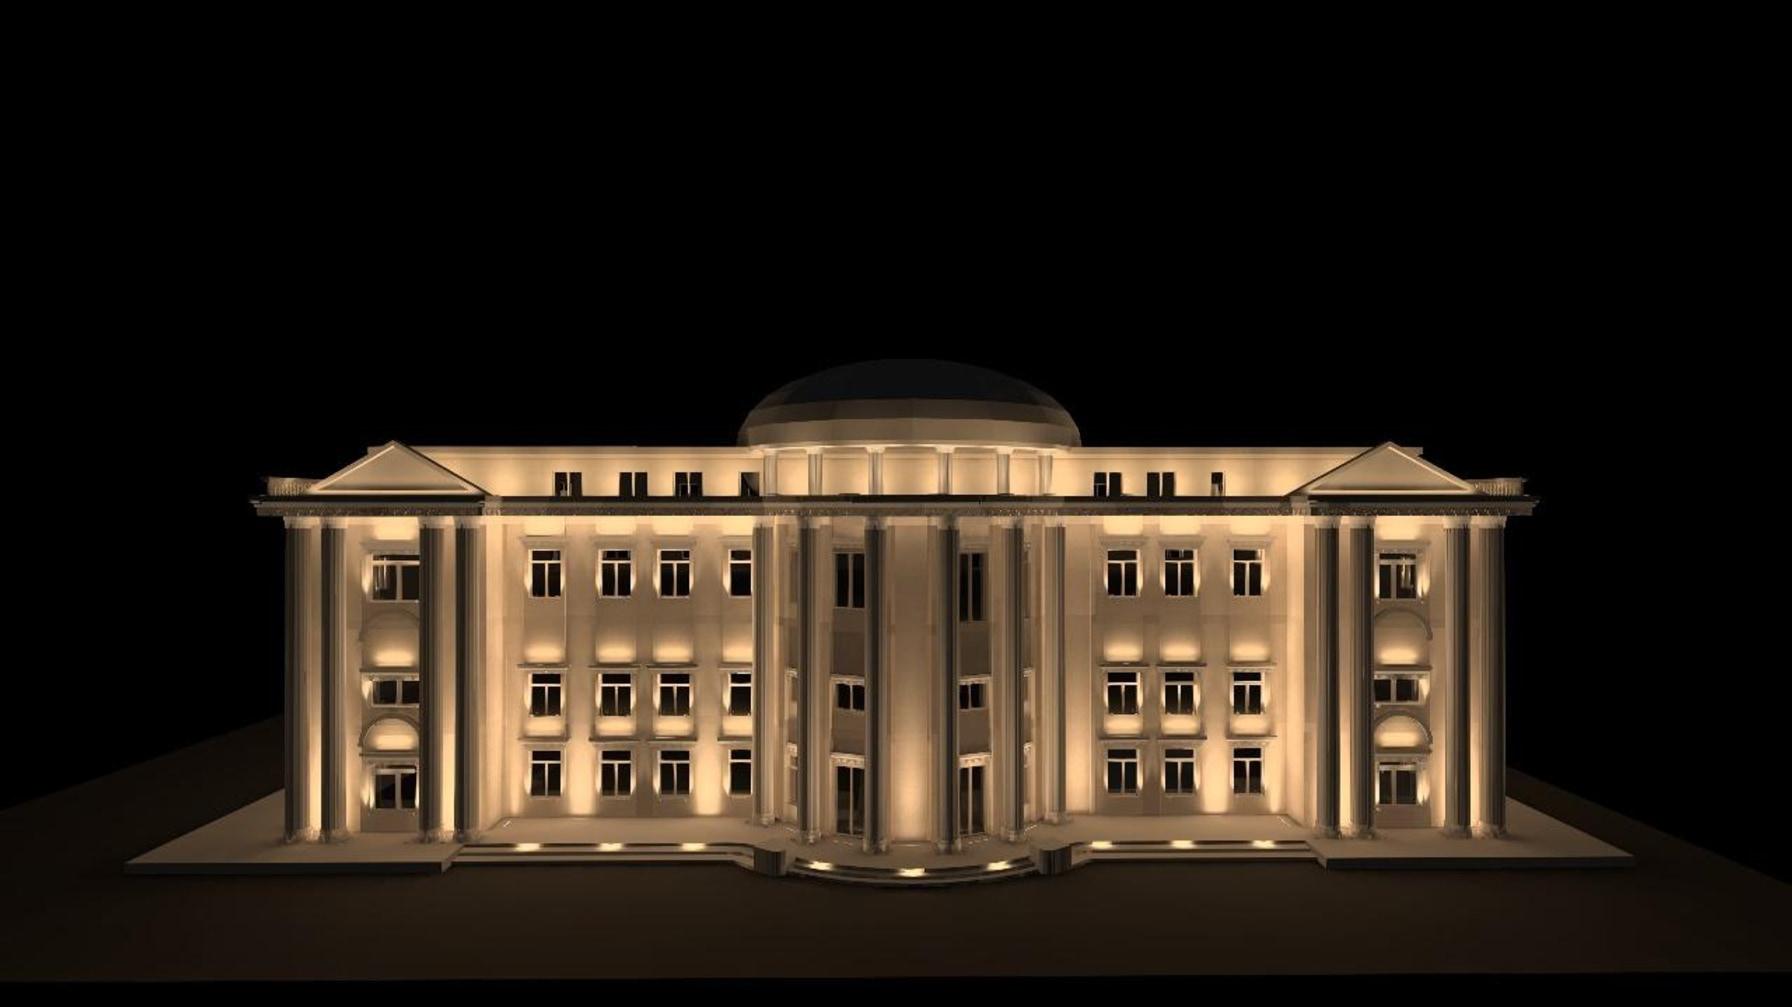
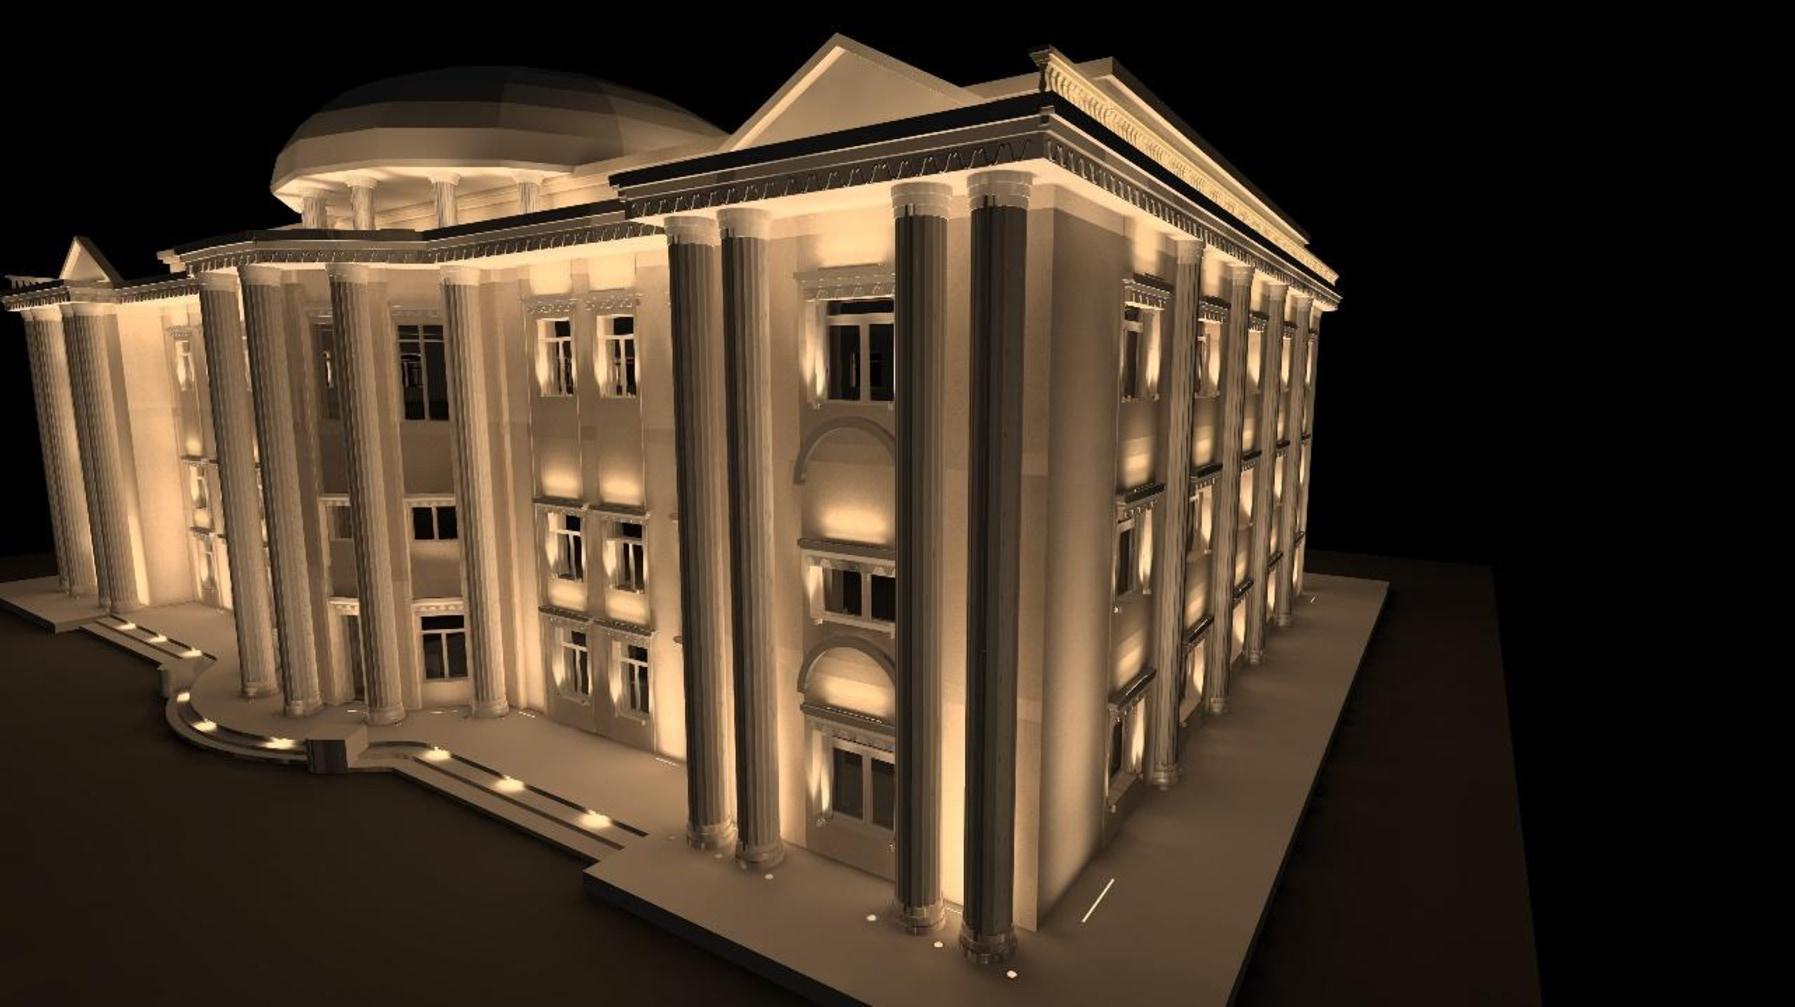
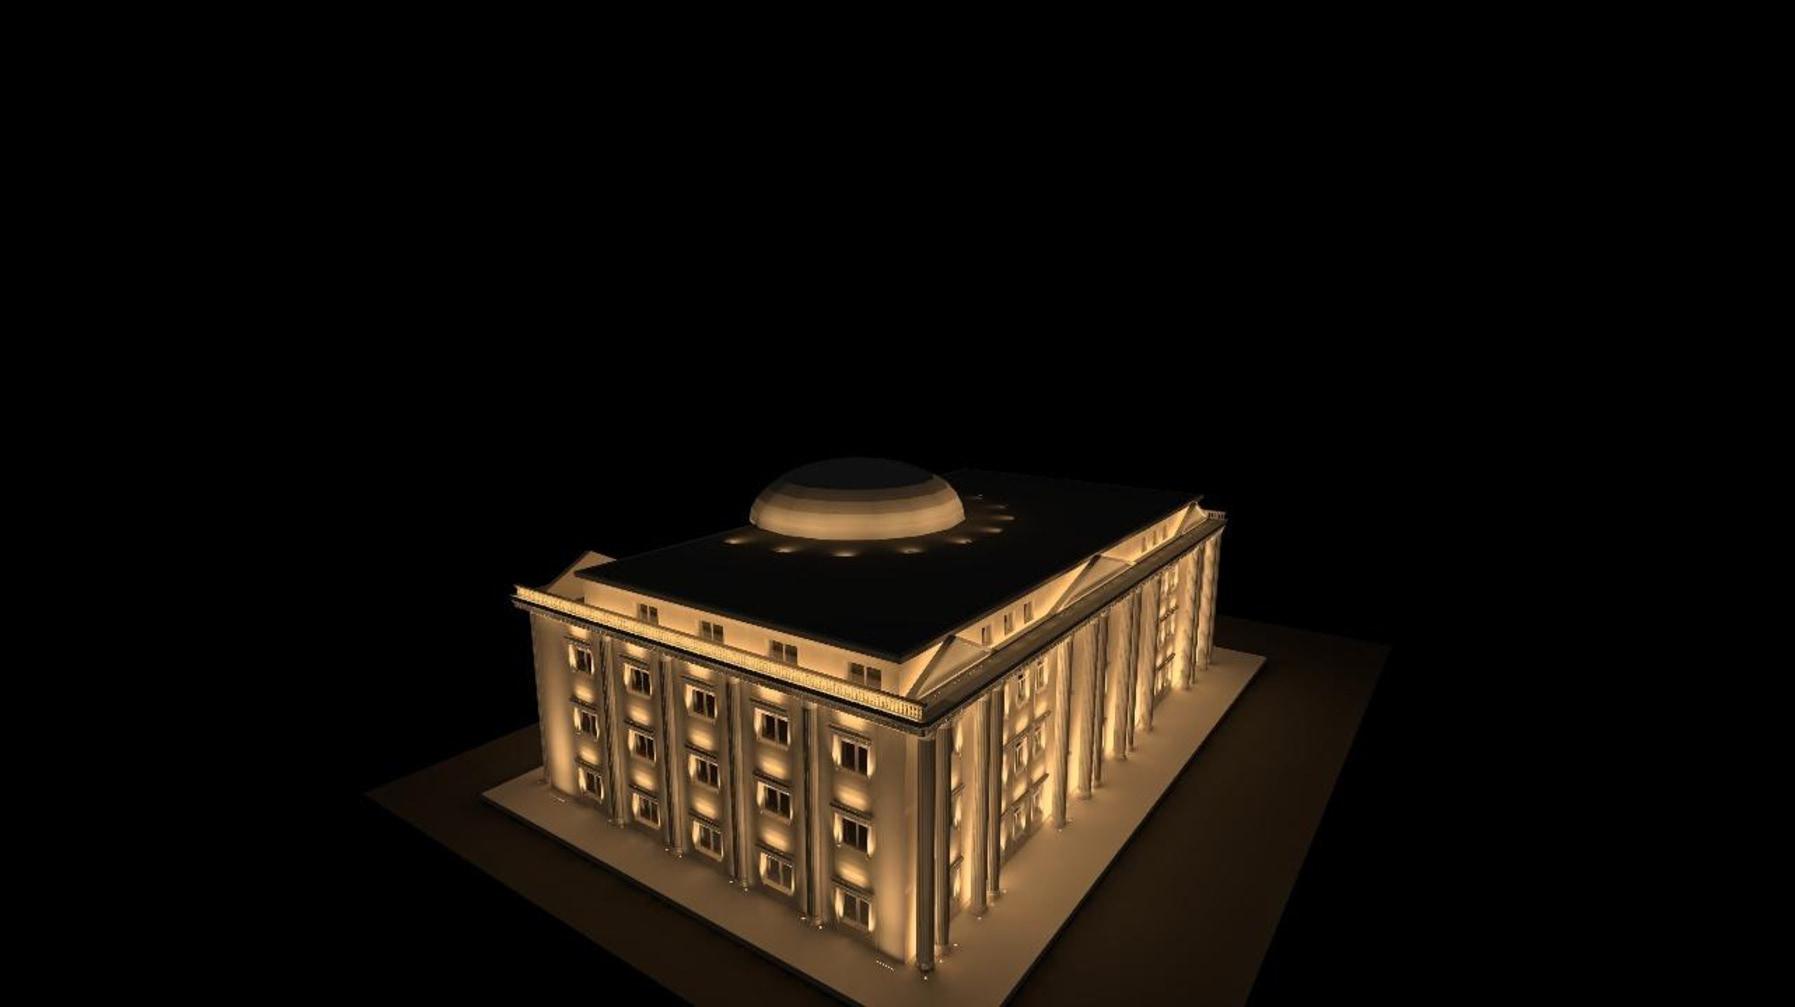
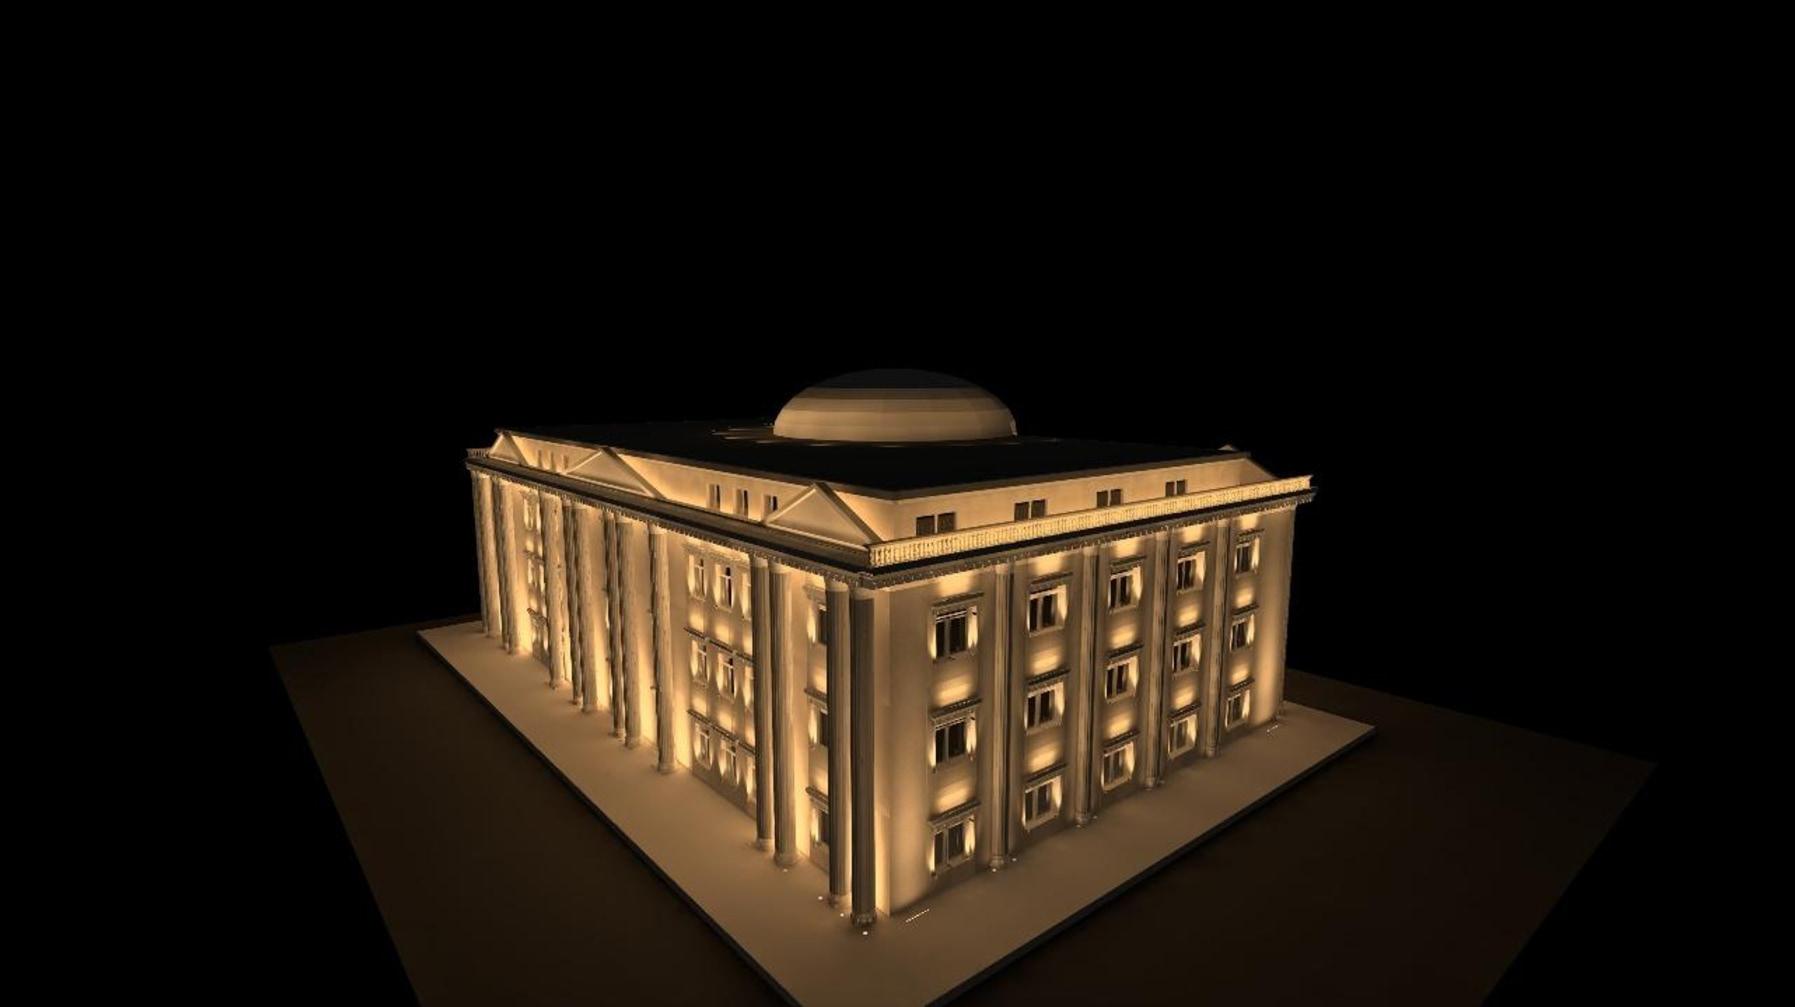
The lighting design is based on soft, elegant illumination complemented by dramatic moments that emphasize the building’s architectural features, preserving its monumental character while introducing a contemporary evening rhythm through controlled vertical emphasis and deliberate use of contrast.
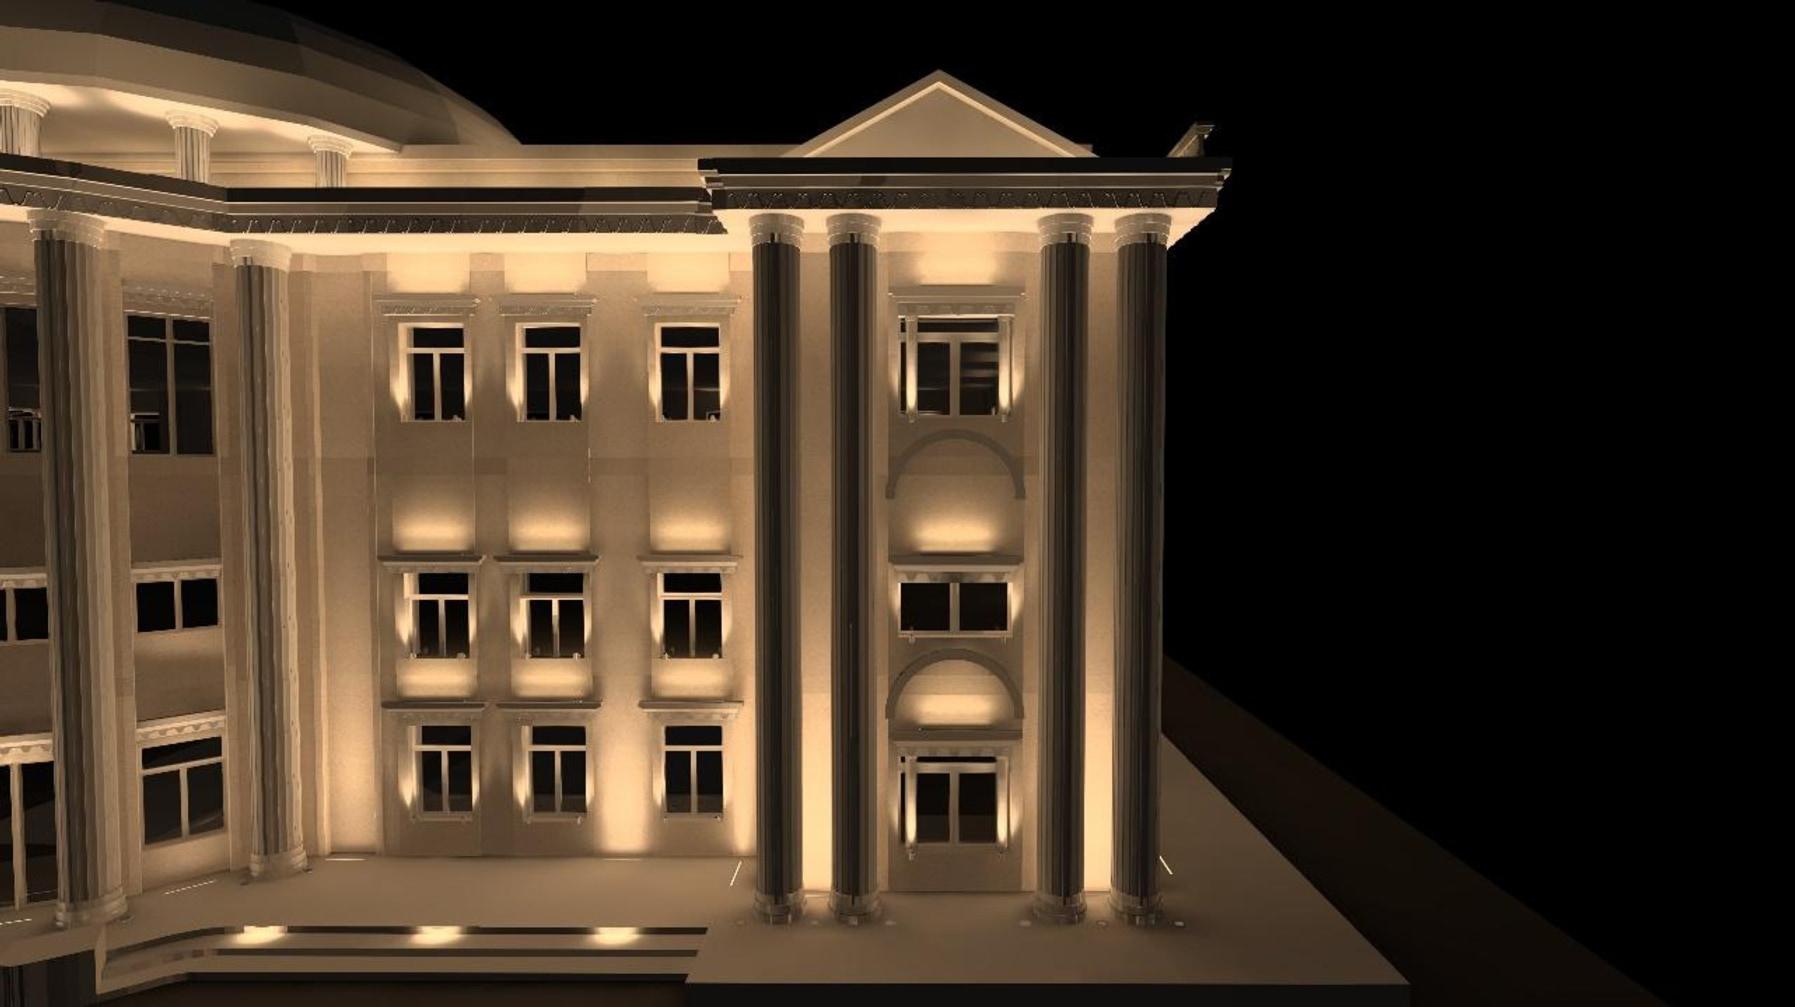
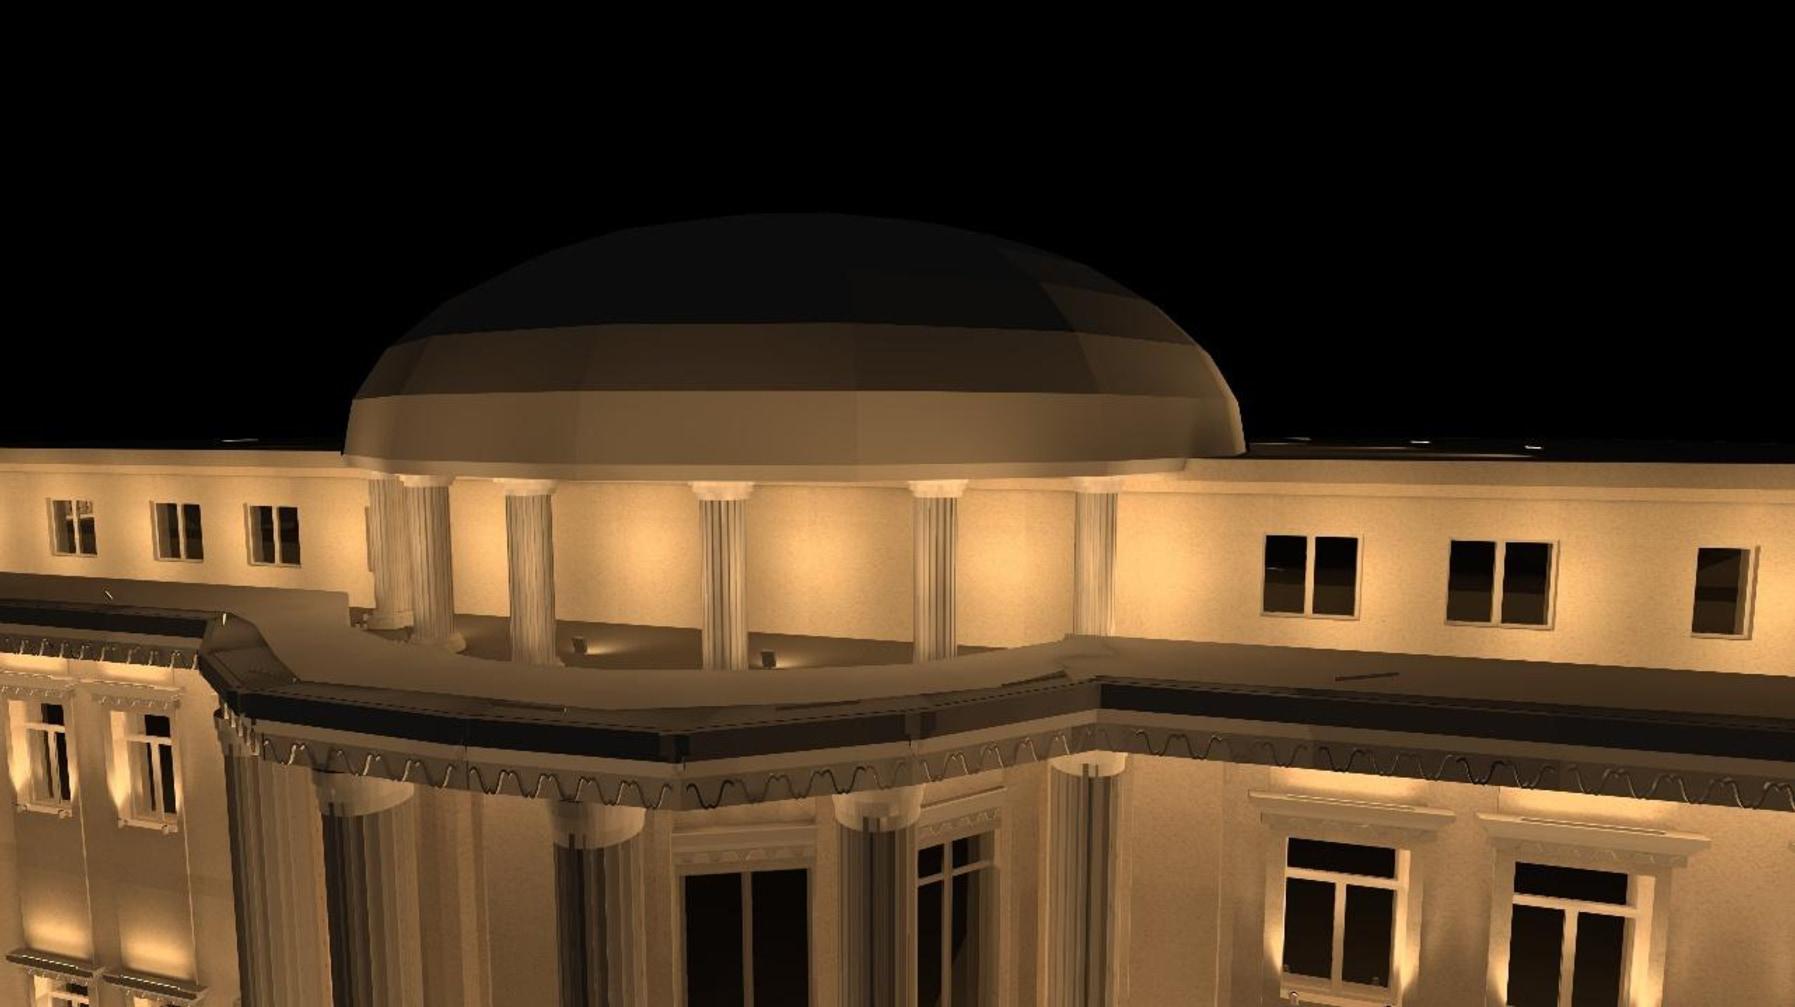
Placing luminaire behind the columns led me to the idea of illuminating the vertical columns by placing recessed round fixtures with a super spot optic on both sides of each column, rather than directly in front of them.
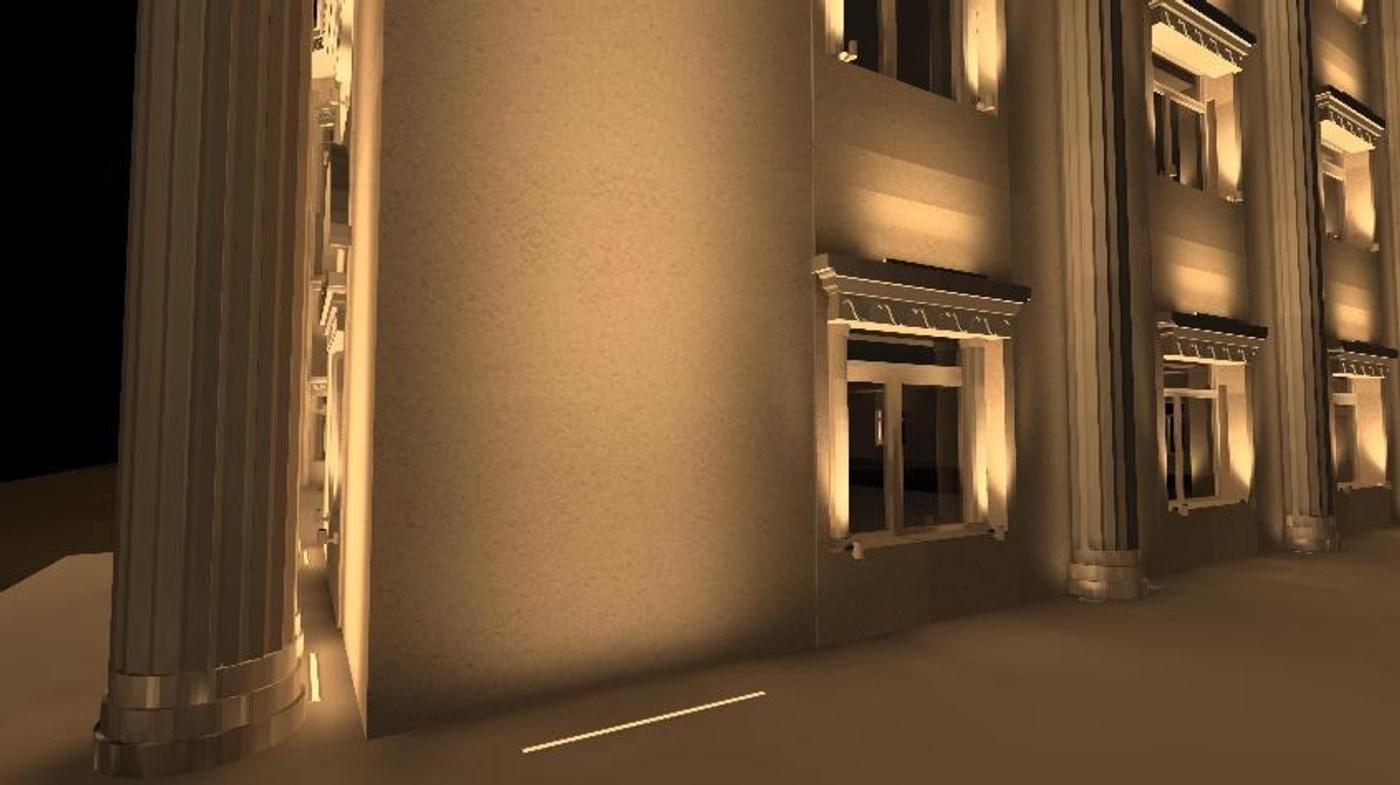
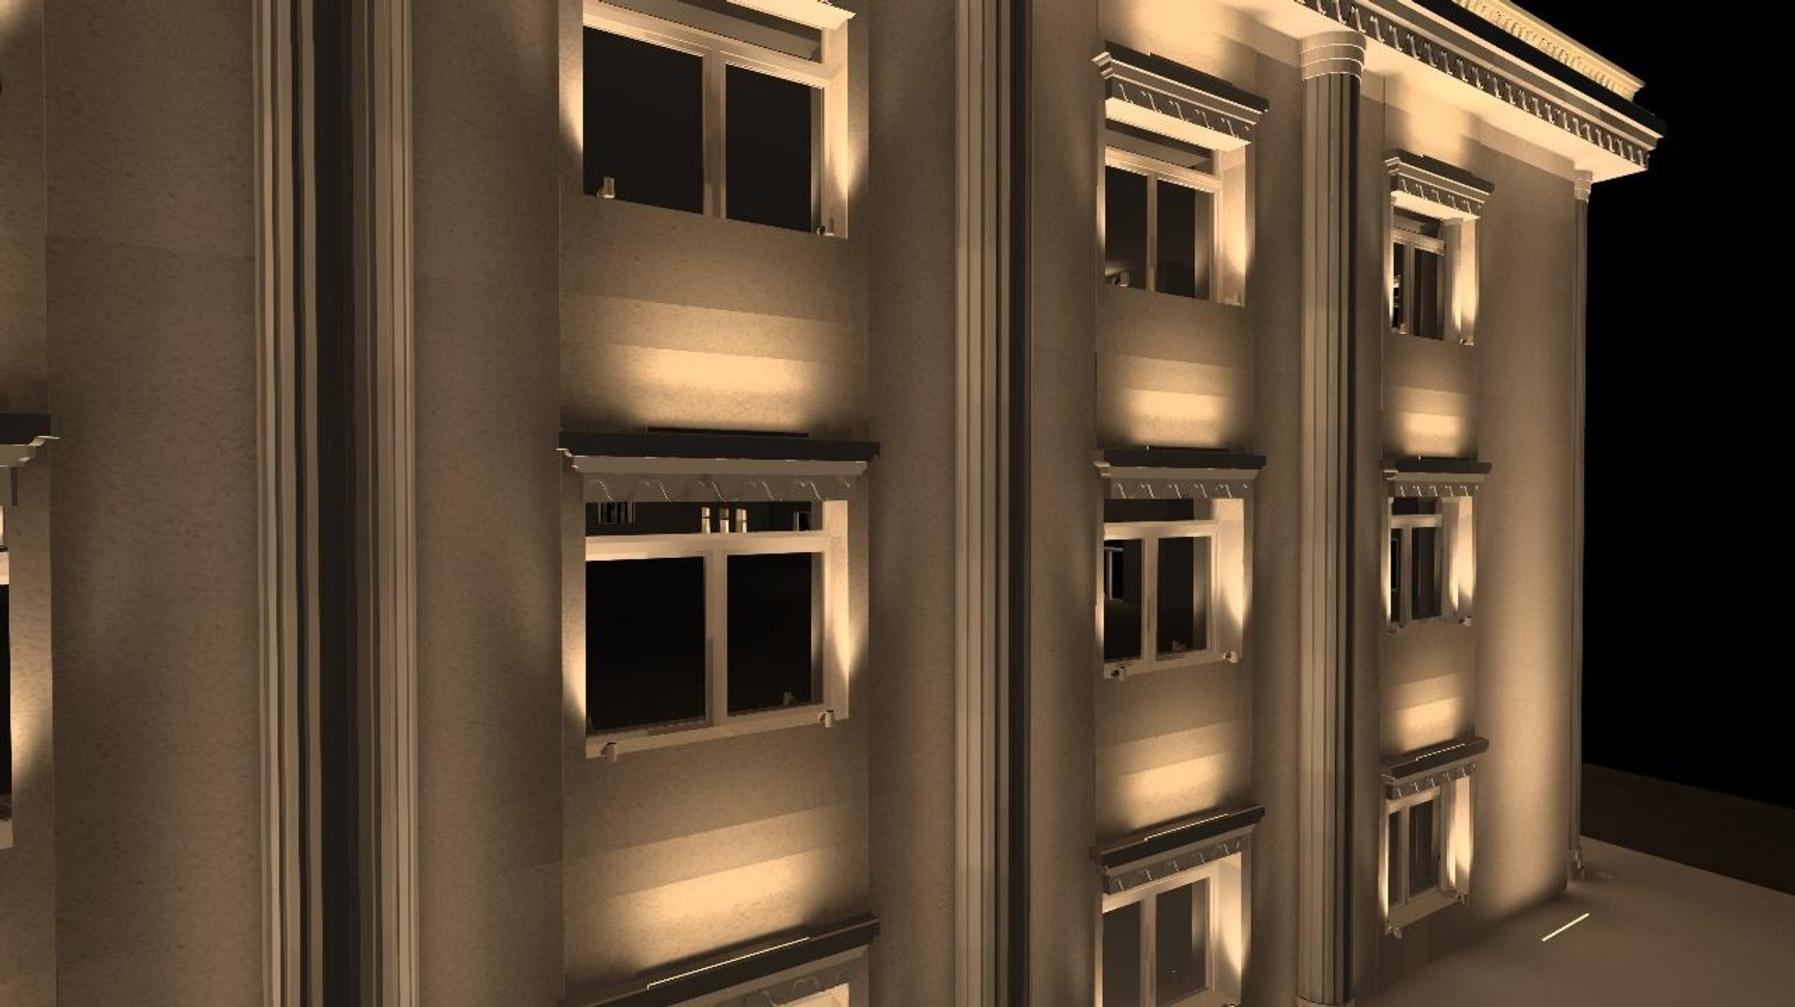
For the vertical surfaces, as well as those behind the rounded columns, I used recessed Linealuce fixtures with wall-grazing spot optics. This lighting solution was consistently applied to all locations throughout the project (picture 5 & 6).
Another important element of this lighting design is the use of Linealuce linear fixtures with a general “no-dot optic” positioned above each window. Additionally, small Palco InOut projectors with wide-flood optics are positioned at the bottom on both sides of the window frames, creating a dynamic rhythm across the façade, as shown in Pictures 6 and 7.
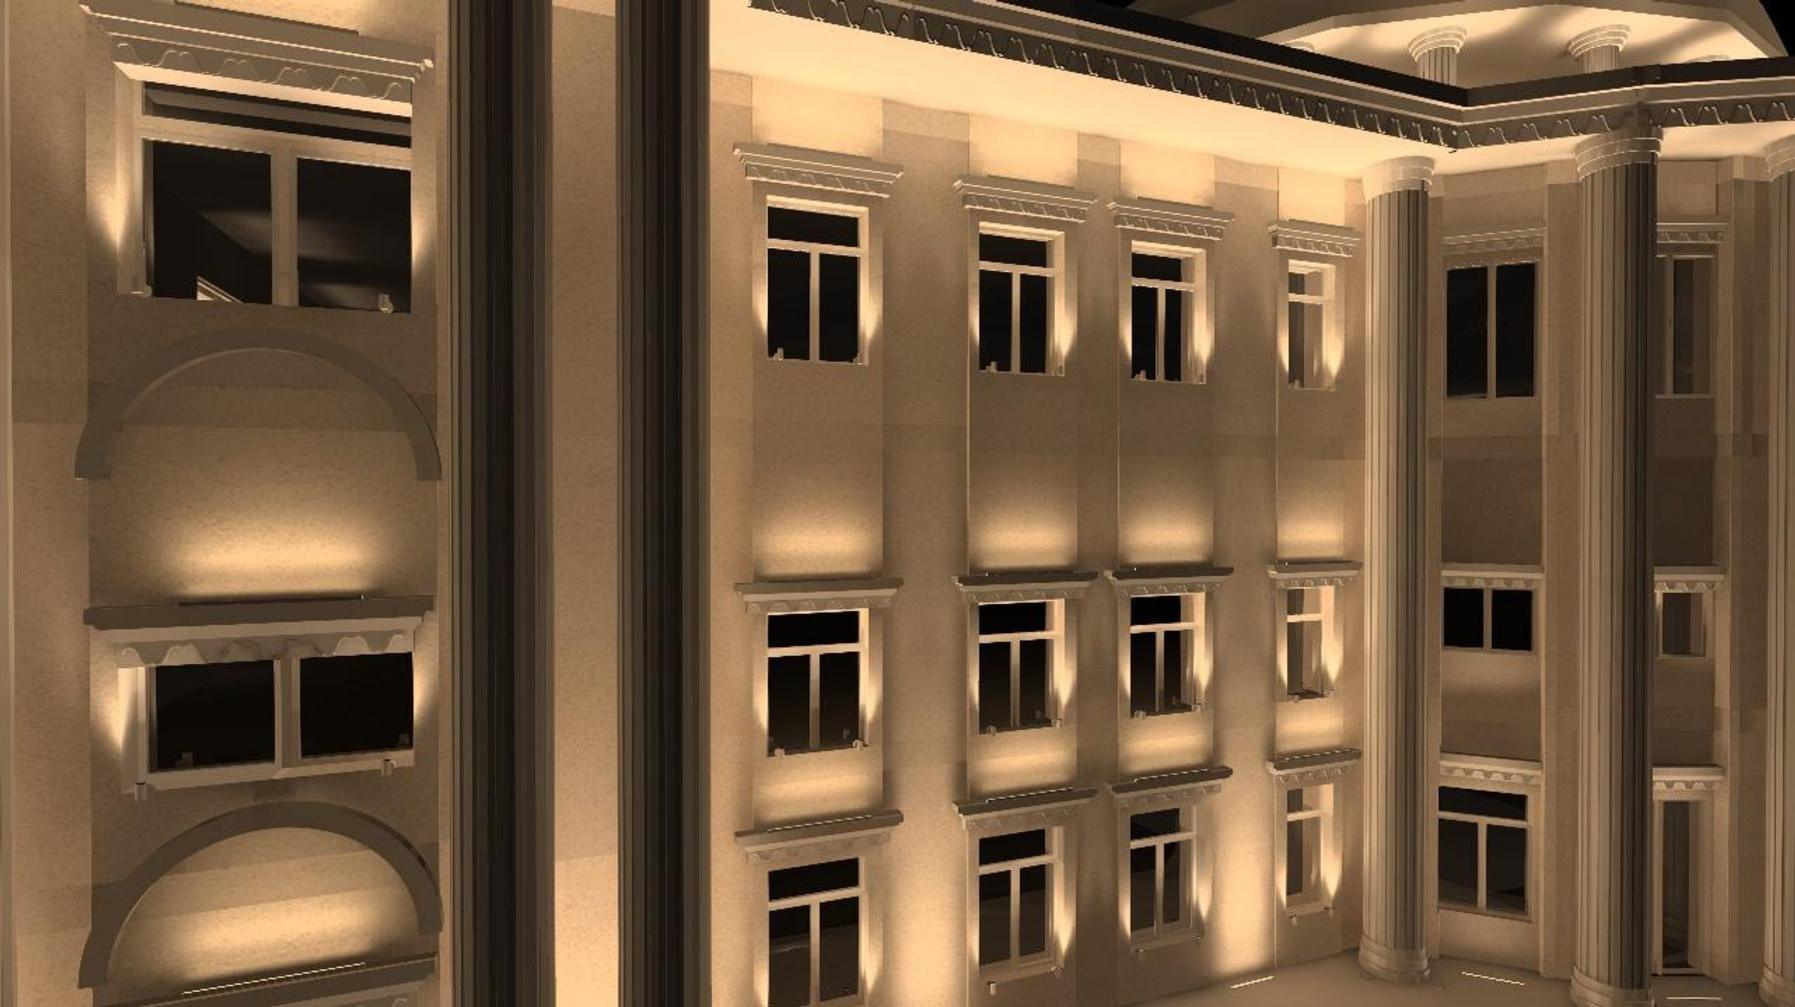
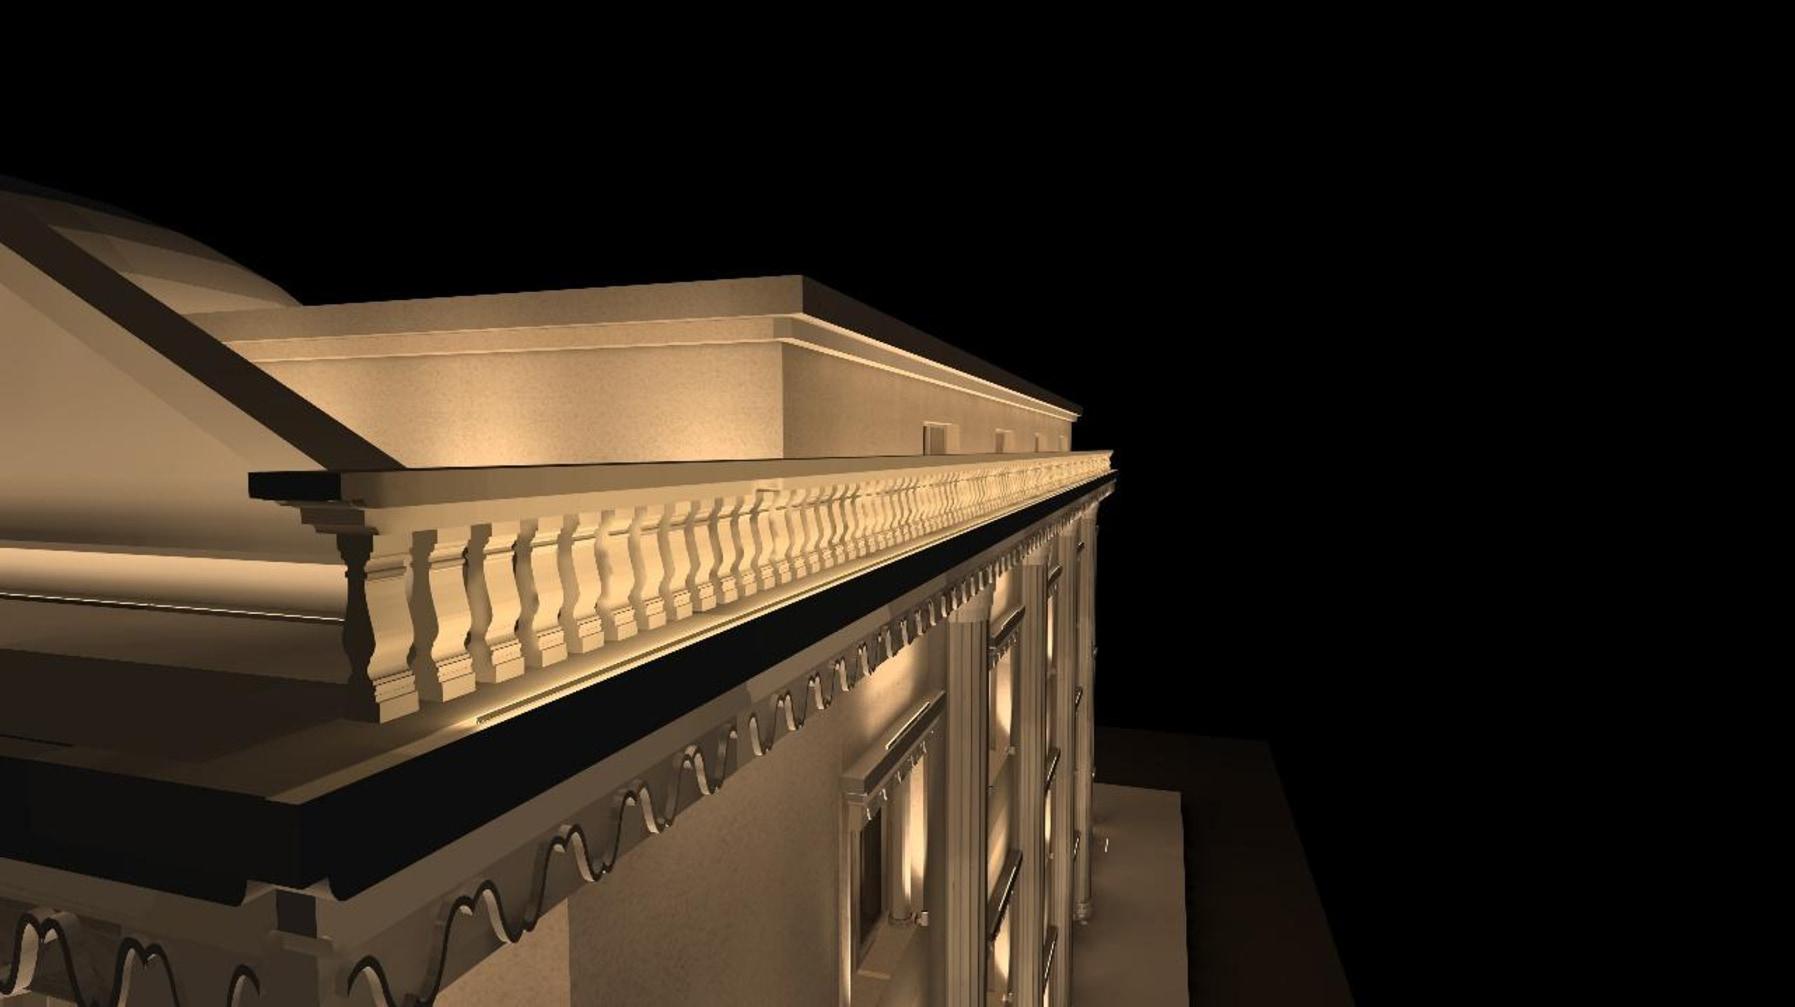
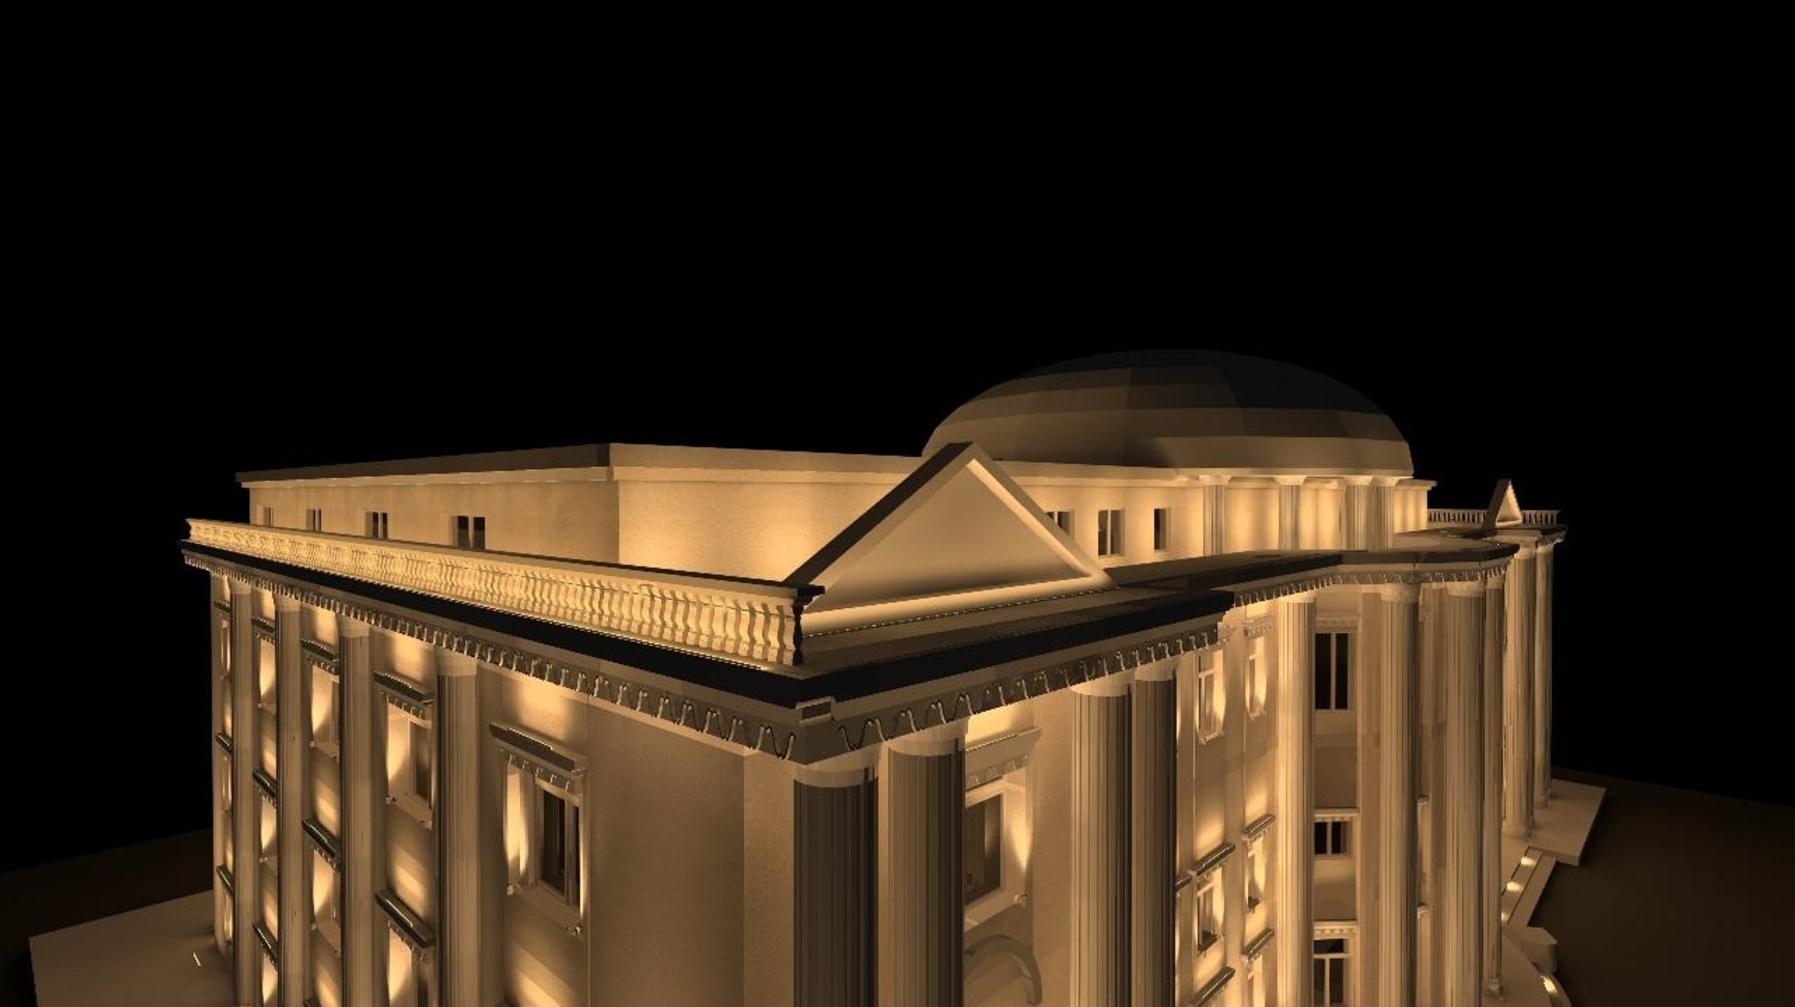
The next element I would like to describe is the upper part of the building. First, there are the balustrades along the left and right edges of the terrace. Here, a continuous Underscore lighting system by iGuzzini has been seamlessly integrated
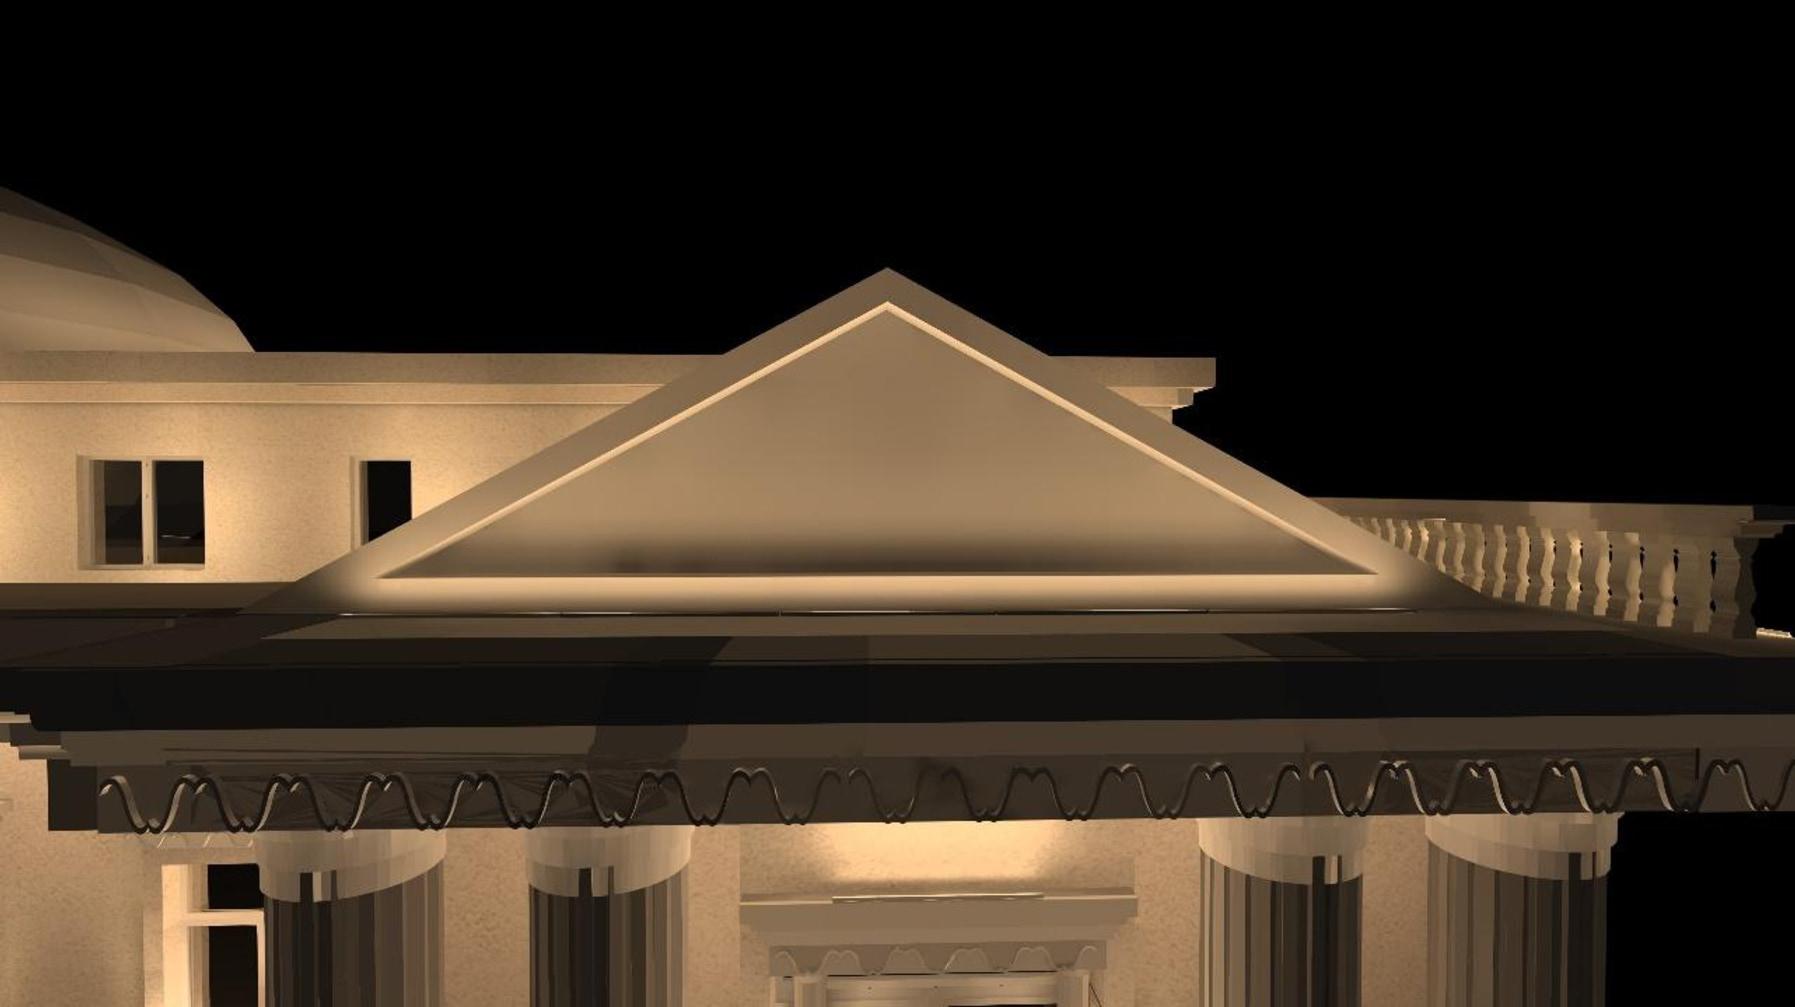
At the front and rear sides of the building’s upper section, there are triangular surfaces that I decided to illuminate using LineaLuce luminaires with a wall-grazing, no-dot optic, ensuring a smooth and uniform lighting effect.
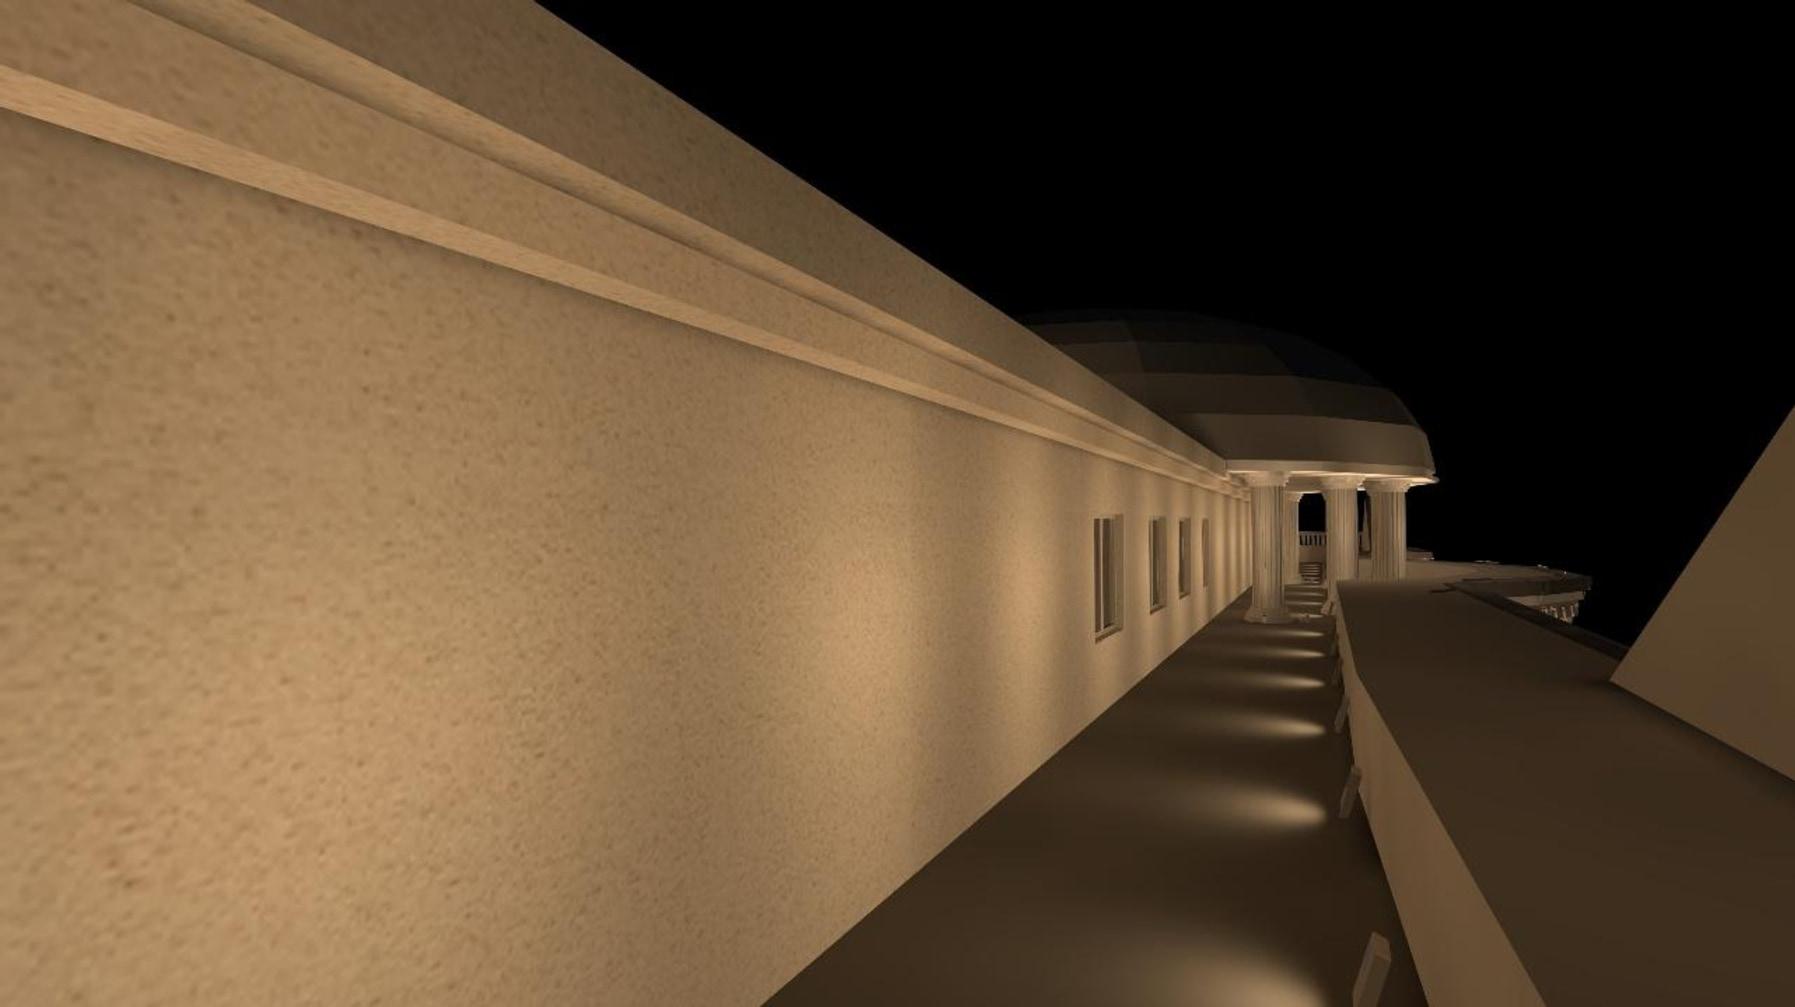
You can notice that the top floor is slightly set back, creating space for the installation of Platea Pro floodlight projectors on both the front and rear sides of the building.
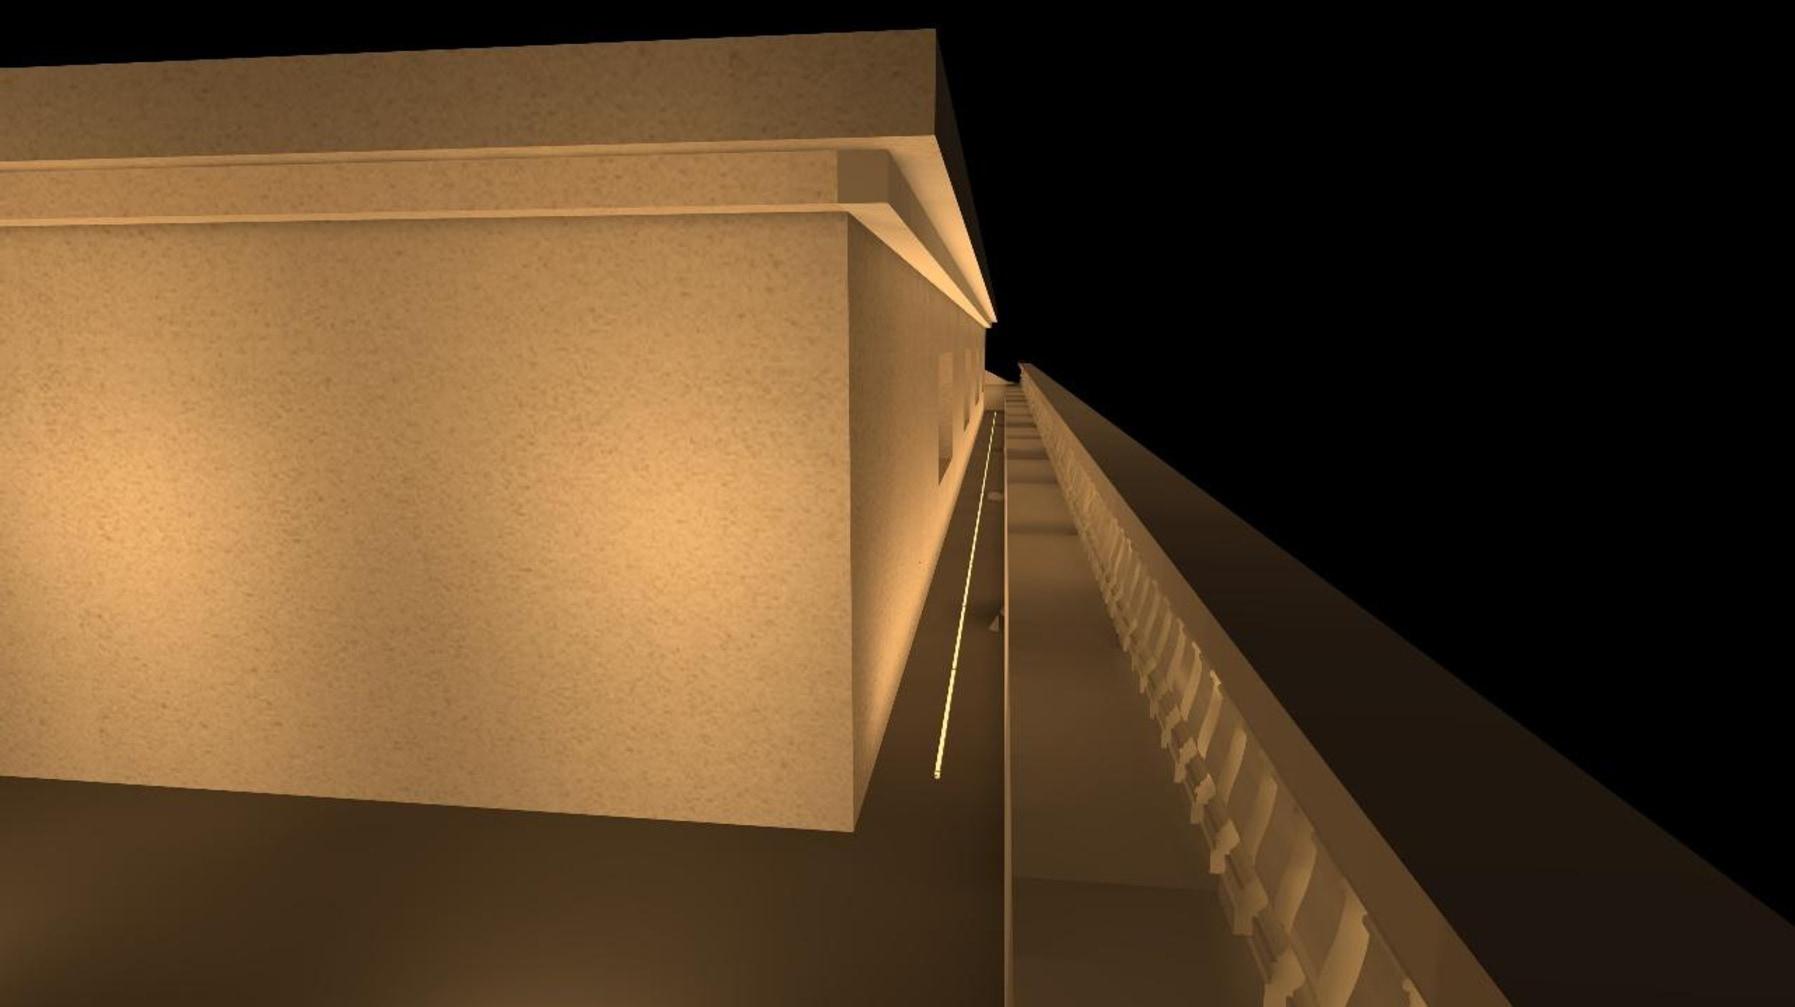
Unlike the front and rear sides, the space between the façade and the balustrades on the left and right sides is very limited, making it unsuitable for a product such as the Platea Pro with a floodlight optic. Instead, I used LineaLuce with a wall-grazing, no-dot optic. You might wonder why I did not use the same luminaire on the front and rear sides as well. The reason is that this approach reduces the total number of luminaires and, consequently, the overall budget, while still achieving a very similar final effect.
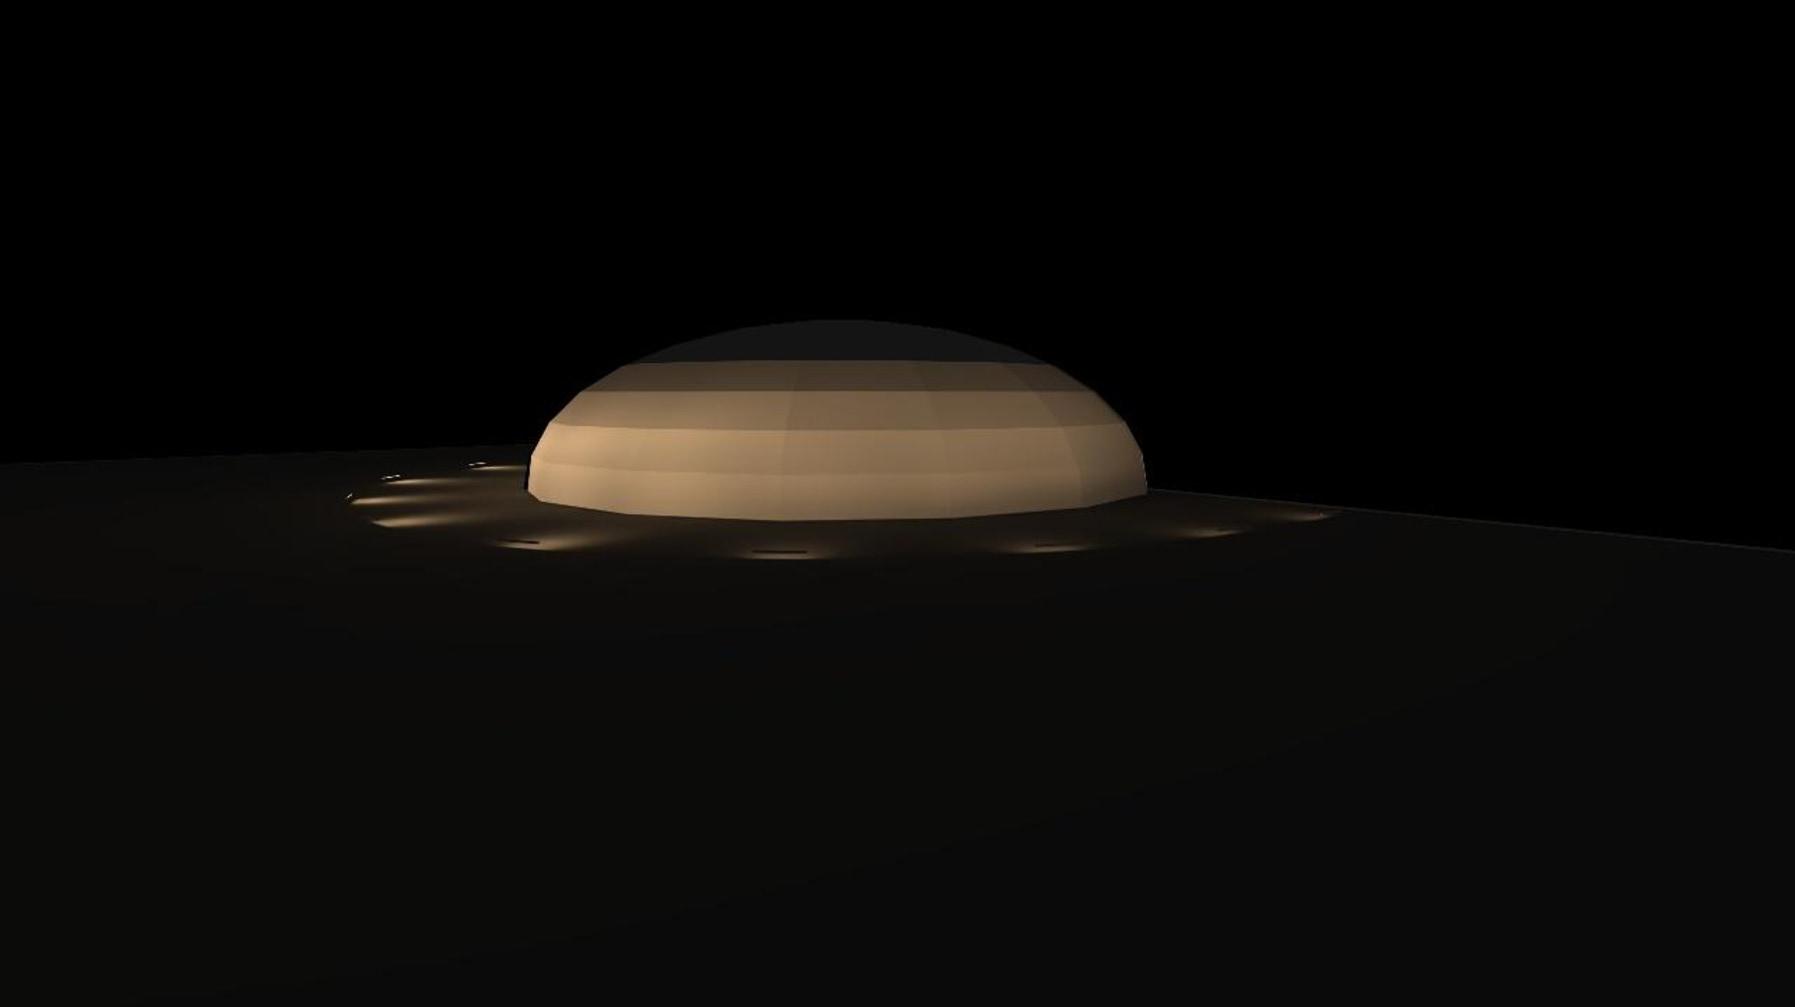
The dome at the top of the building is an important architectural detail that deserves to be highlighted. For this purpose, I chose LineaLuce with a spot elliptical optic, allowing the light to “slip” gracefully across the surface of the dome.
| ABOUT THE PROJECT | The building is a Baroque-style faculty building in Skopje. Using CAD drawings from the architectural team, the building was rebuilt in DIALux EVO and a complete façade lighting concept was developed. The design balances architectural expression, visual rhythm and a controlled number of luminaires. |
|---|---|
| DESIGN NOTES |
|
| SPECIFICATION | iGuzzini Linealuce · iGuzzini Underscore · iGuzzini Platea Pro · iGuzzini Palco InOut |