
← All work
02 / Architectural outdoor project
Retirement Home
Ohrid / Struga region
A compact façade lighting scheme using several fixture families to reveal the building’s geometry.
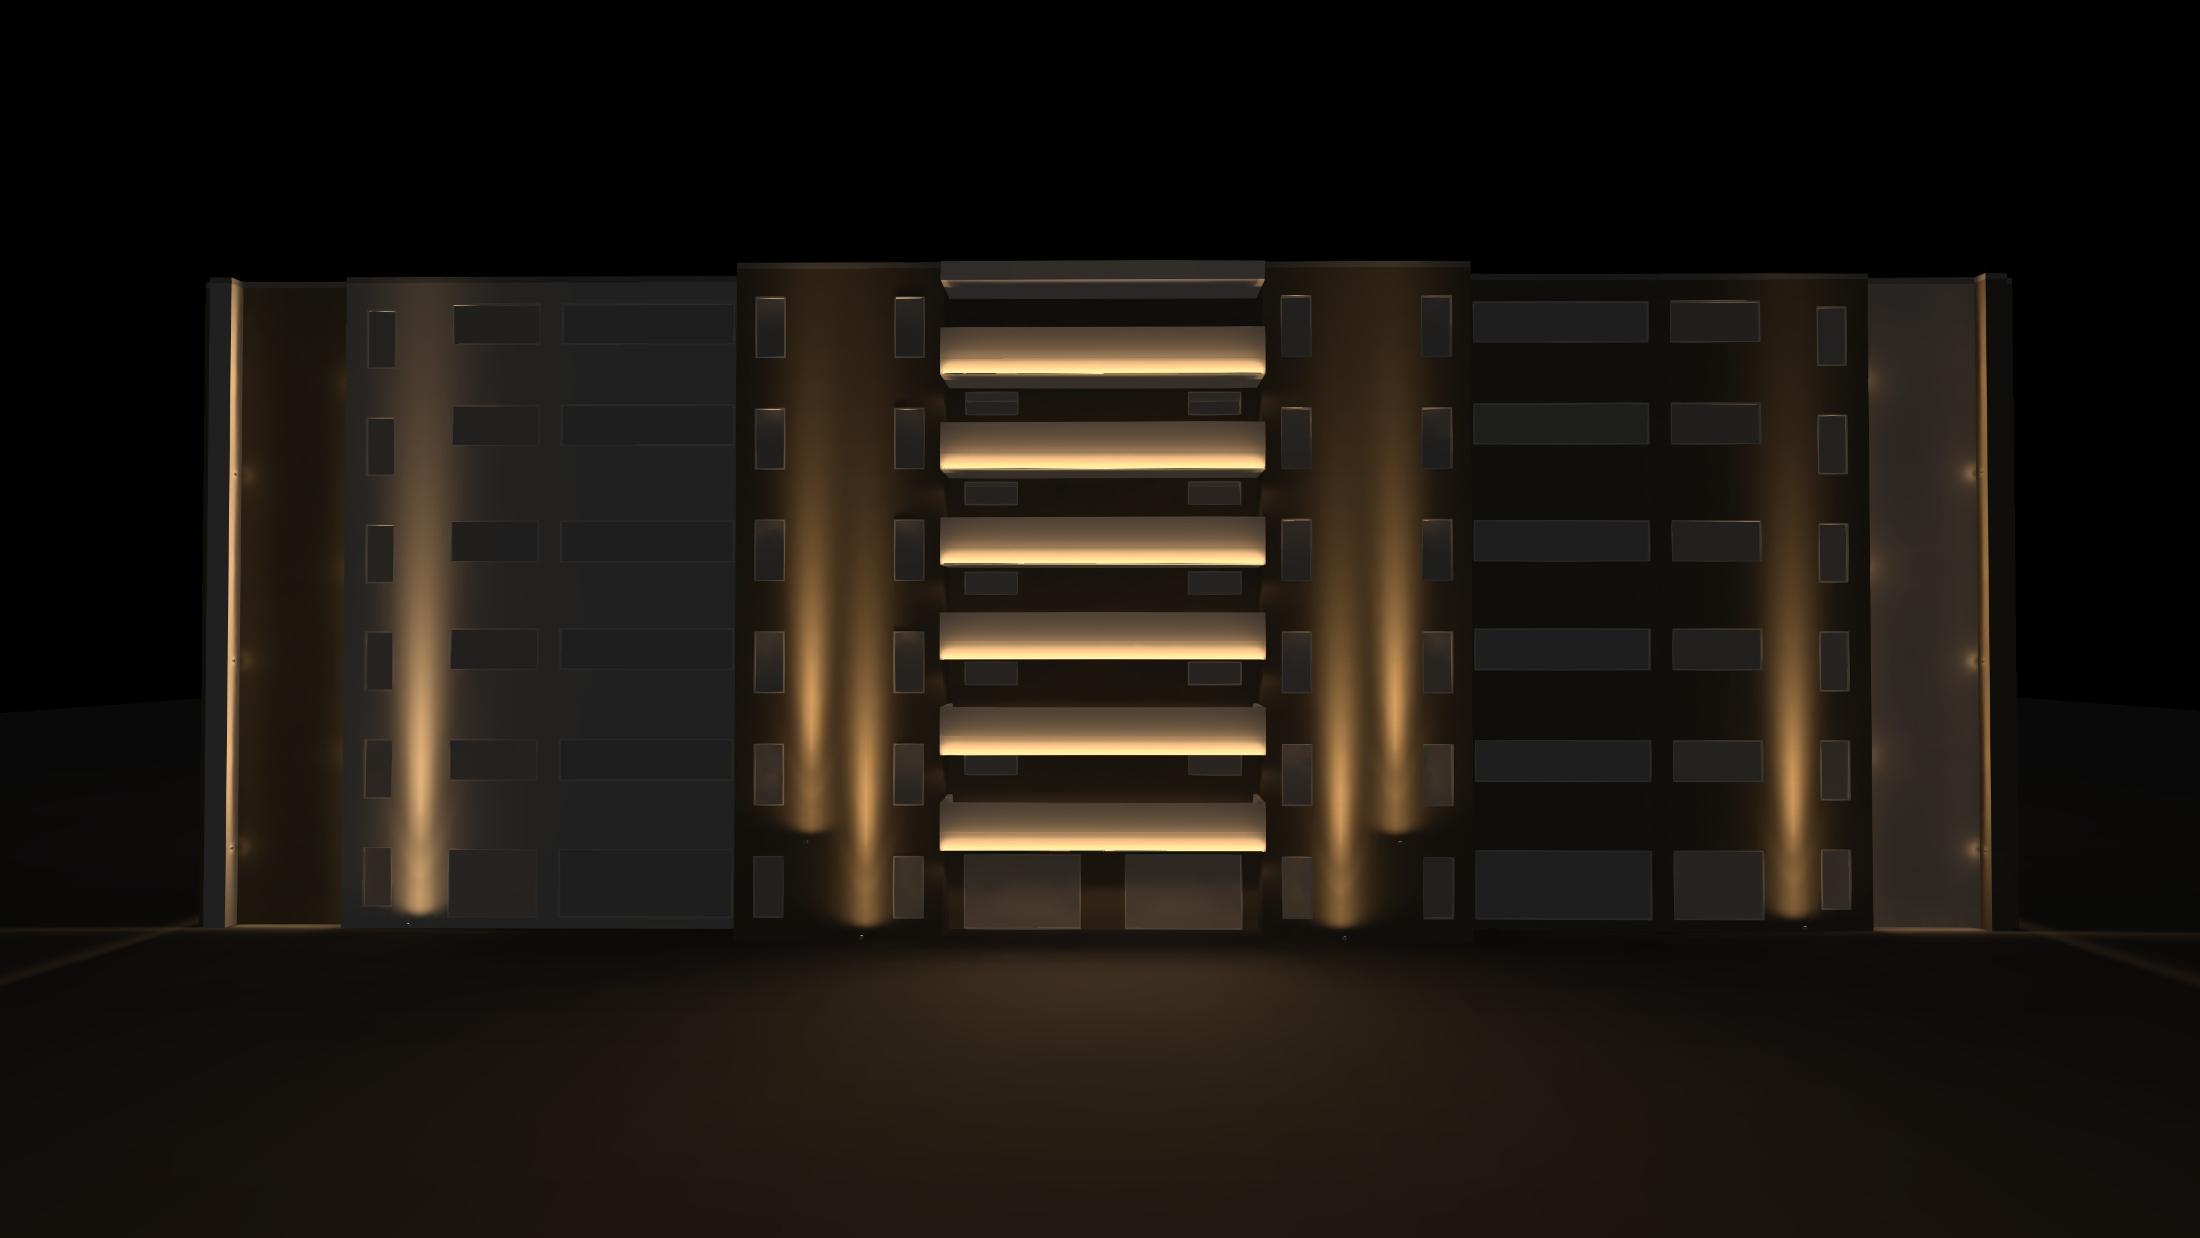
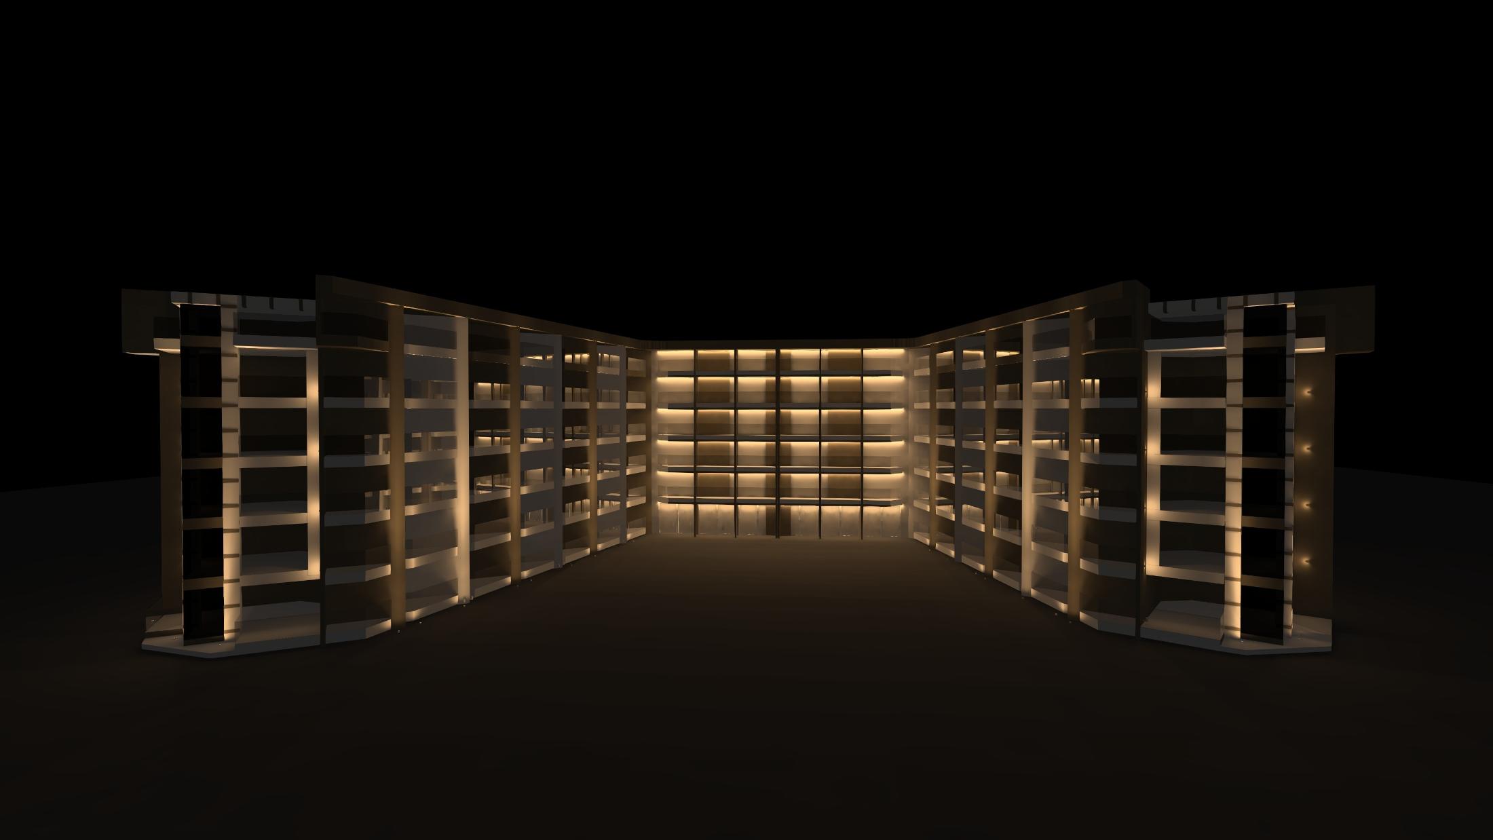
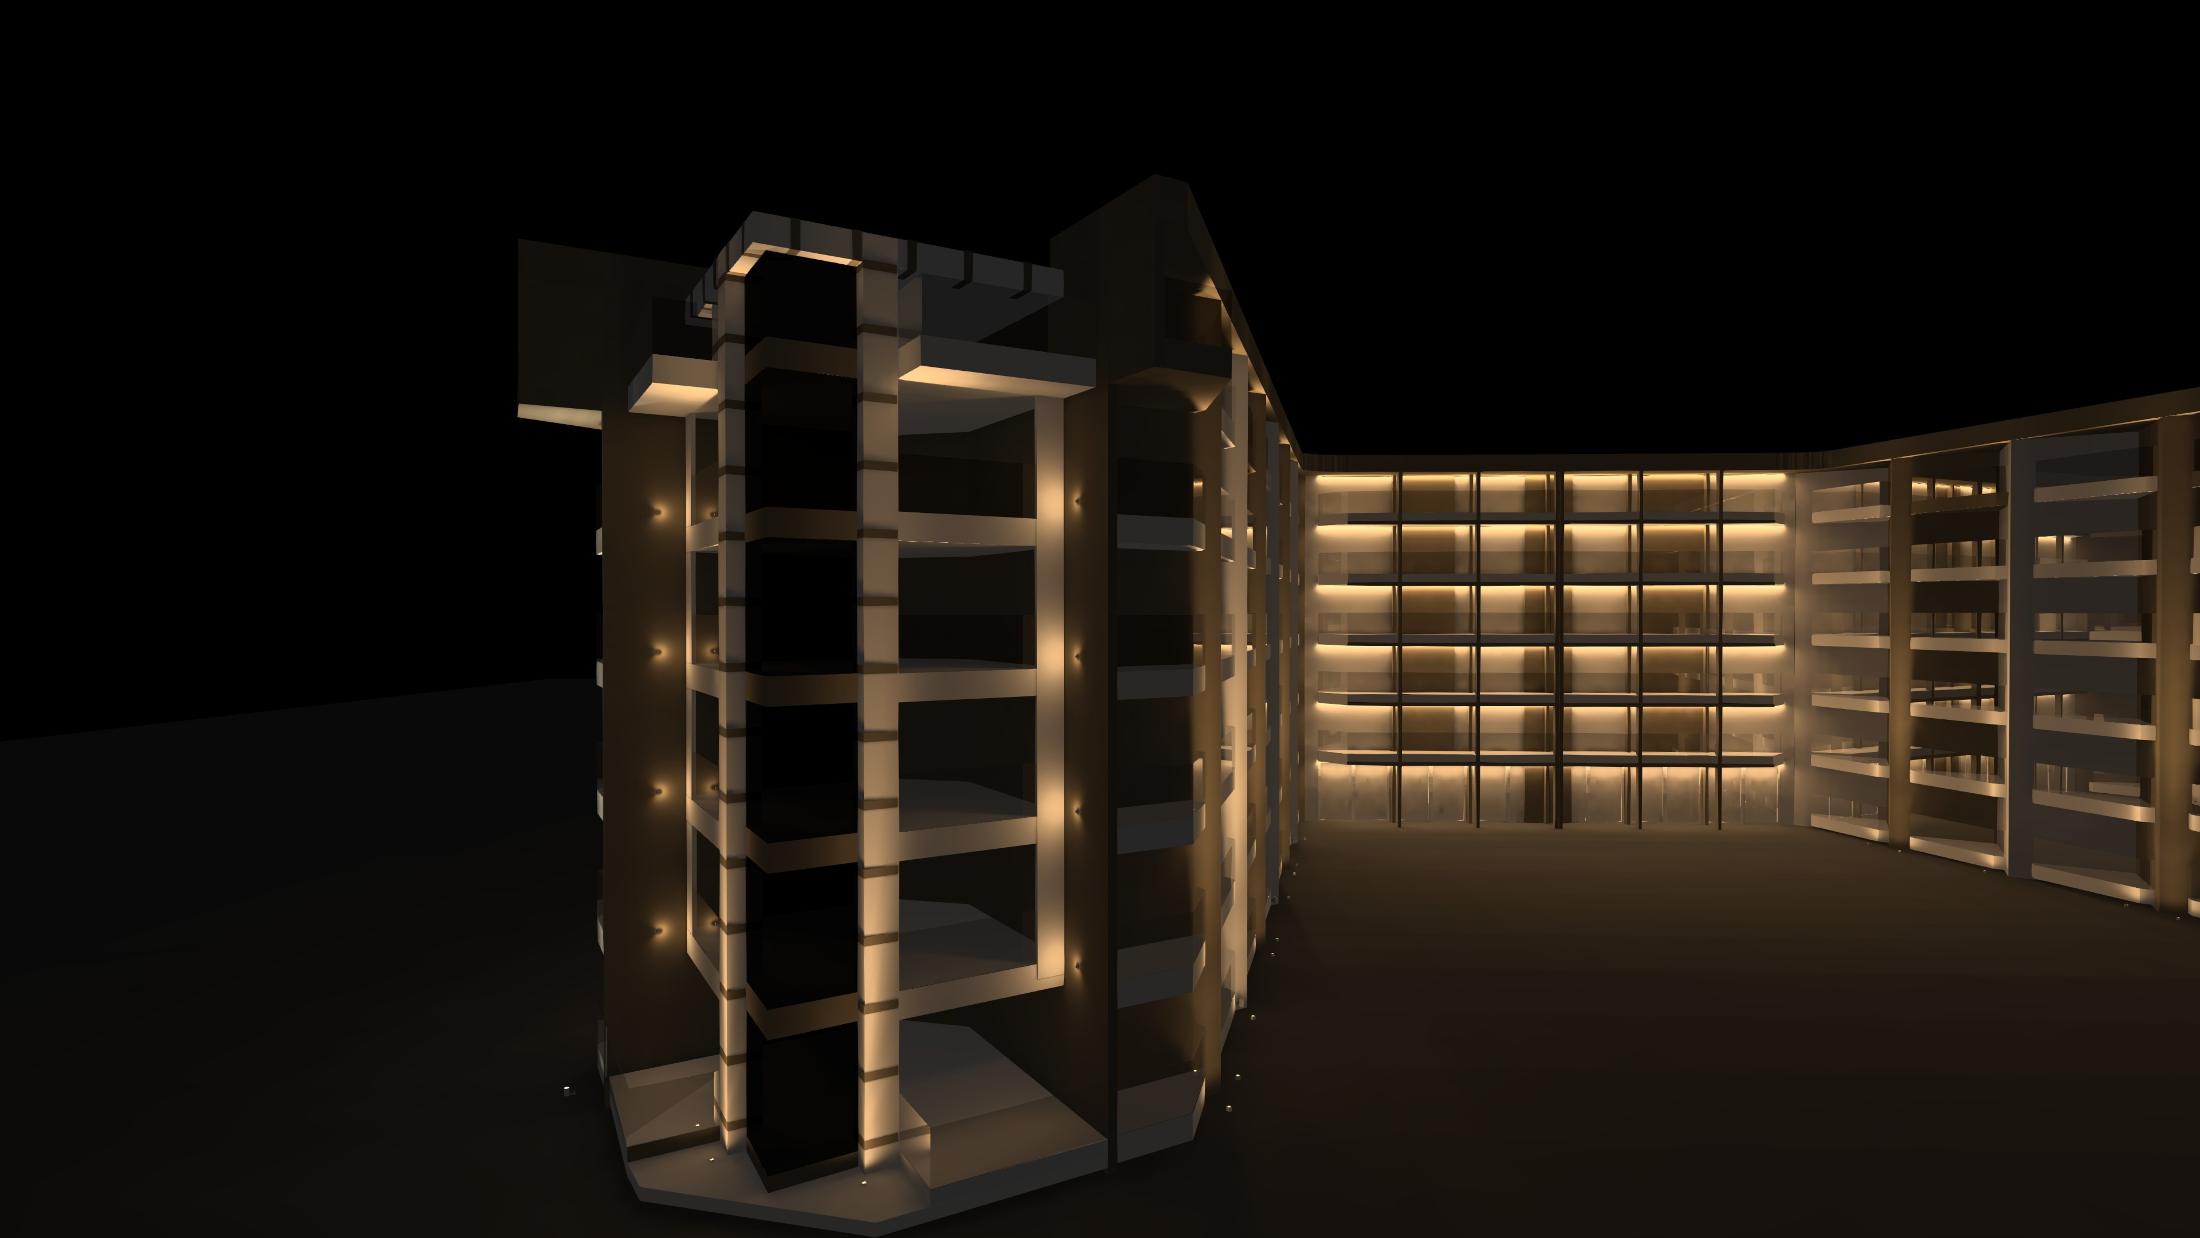
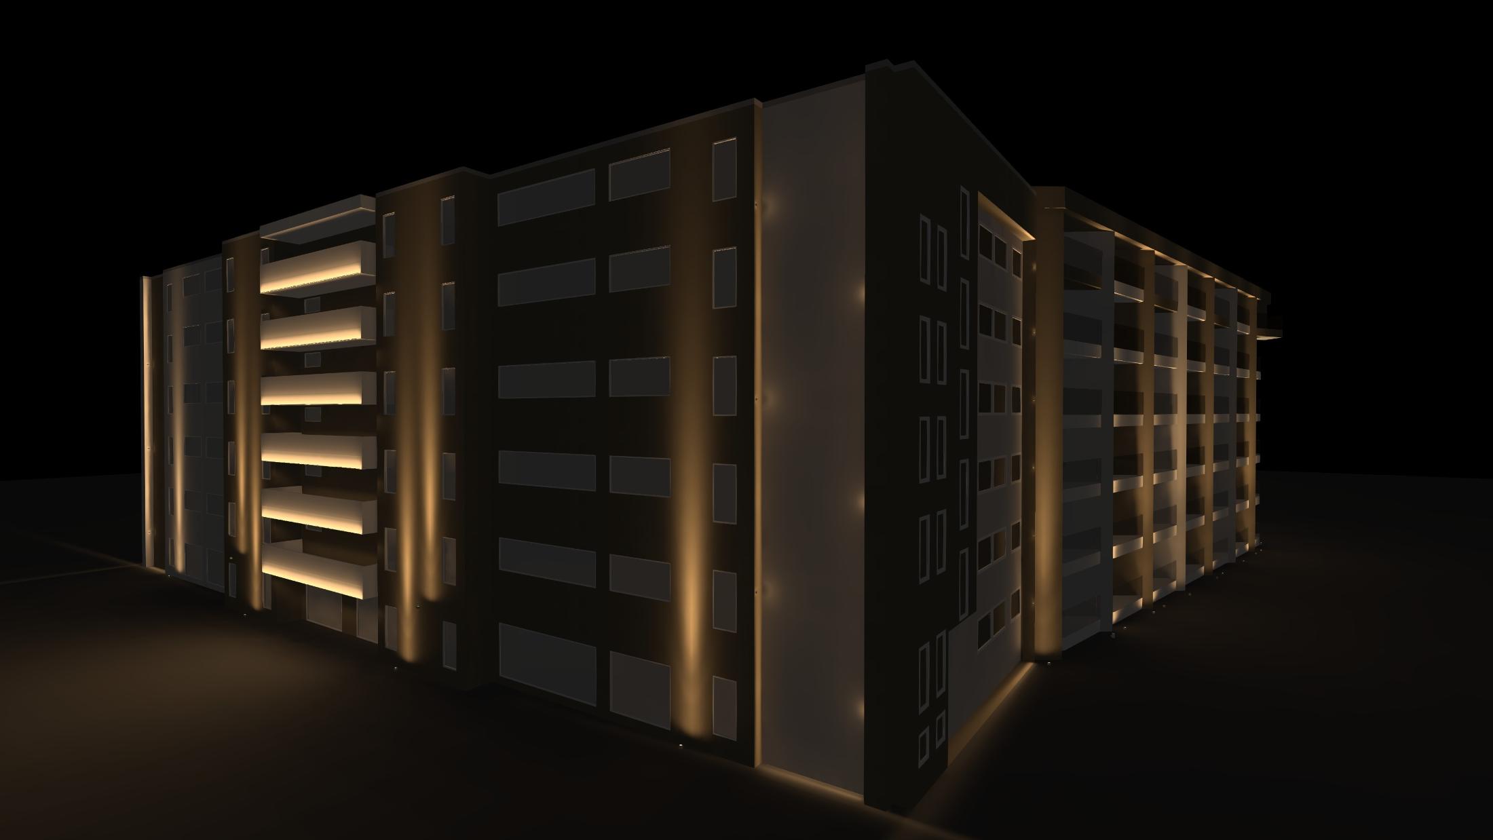
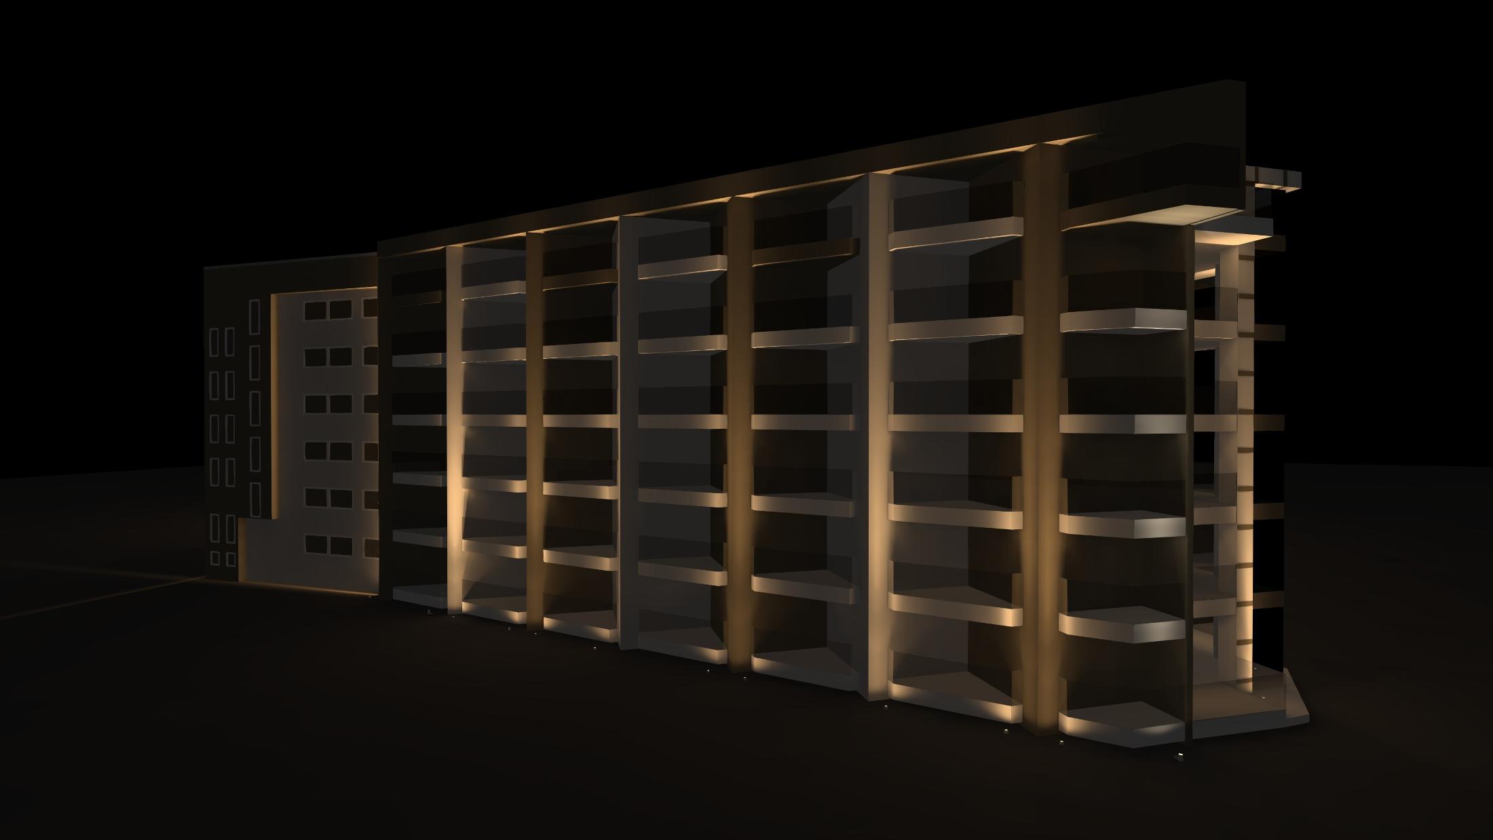
| ABOUT THE PROJECT | For investor Ilinden AD Struga, the work included the 3D model and lighting design. Four families of lighting products were used to express the architecture, depth surfaces, triangular elements, vertical planes and balconies. |
|---|---|
| DESIGN NOTES |
|
| SPECIFICATION | iGuzzini Trick BU16 · iGuzzini Trick BU21 · Cube AN12-12WS1OU5 |