
Penthouse
This project involves the lighting design of a luxury penthouse. The architect provided a 2D AutoCAD plan along with selected wall textures, which I used as the basis for developing the project. The lighting scheme combines architectural lighting fixtures from iGuzzini with decorative luminaires from Vibia. The design concept focuses on highlighting the exposed natural concrete ceiling, emphasizing selected textured vertical surfaces, and creating a warm and comfortable ambient atmosphere through concealed lighting and integrated cove lighting.
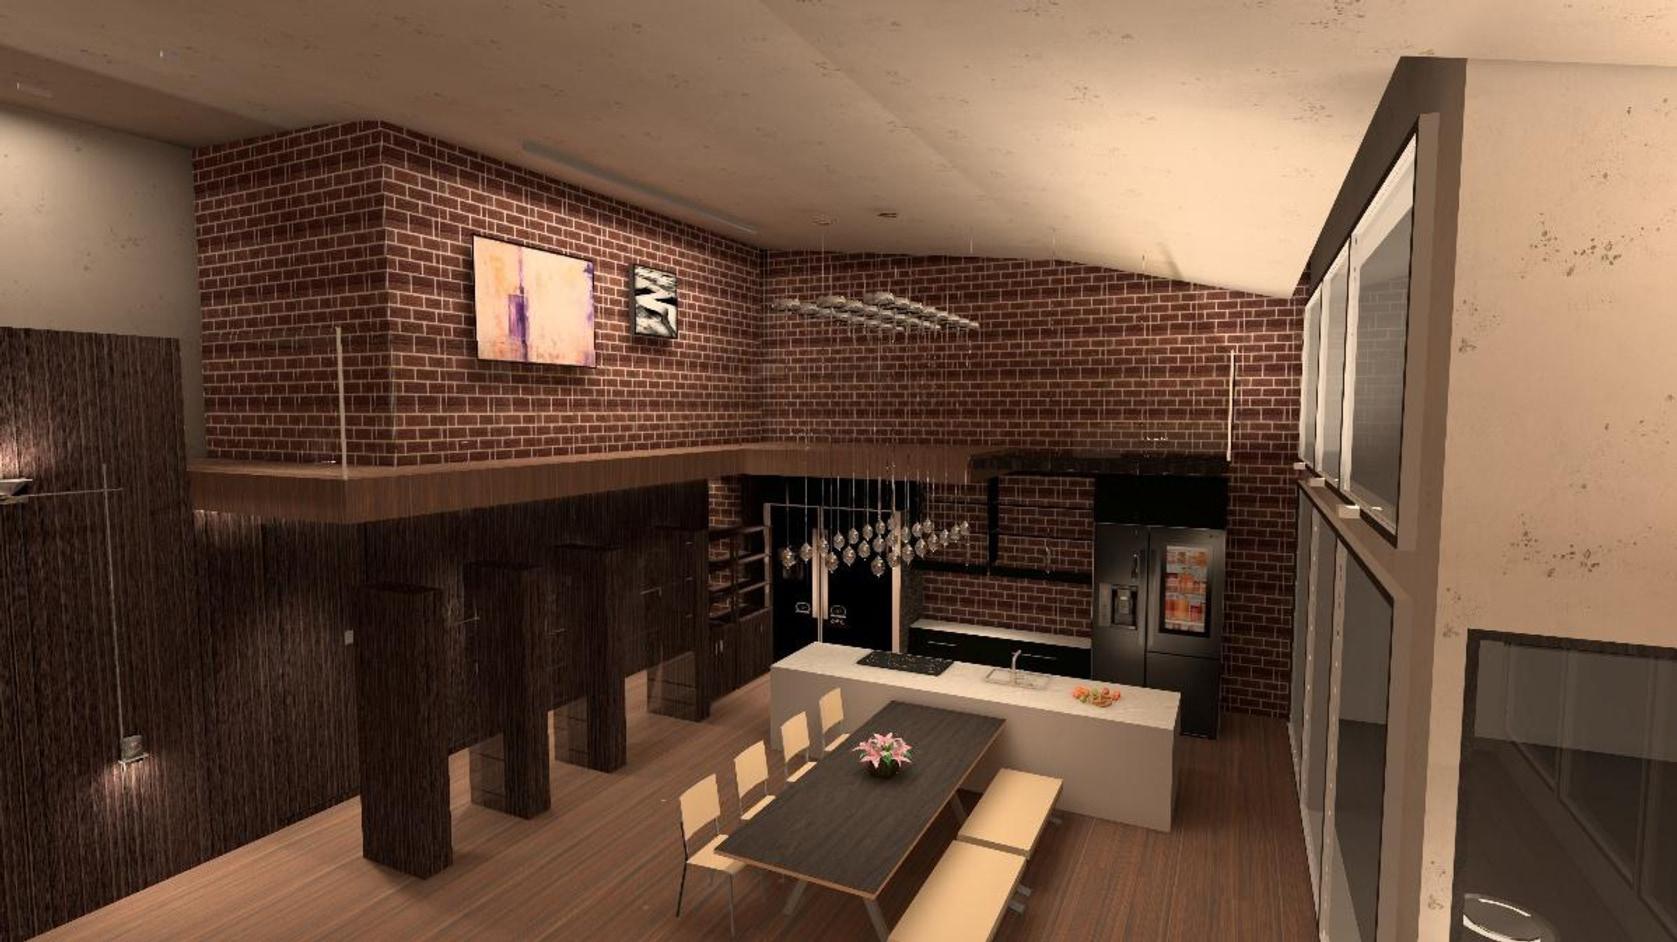
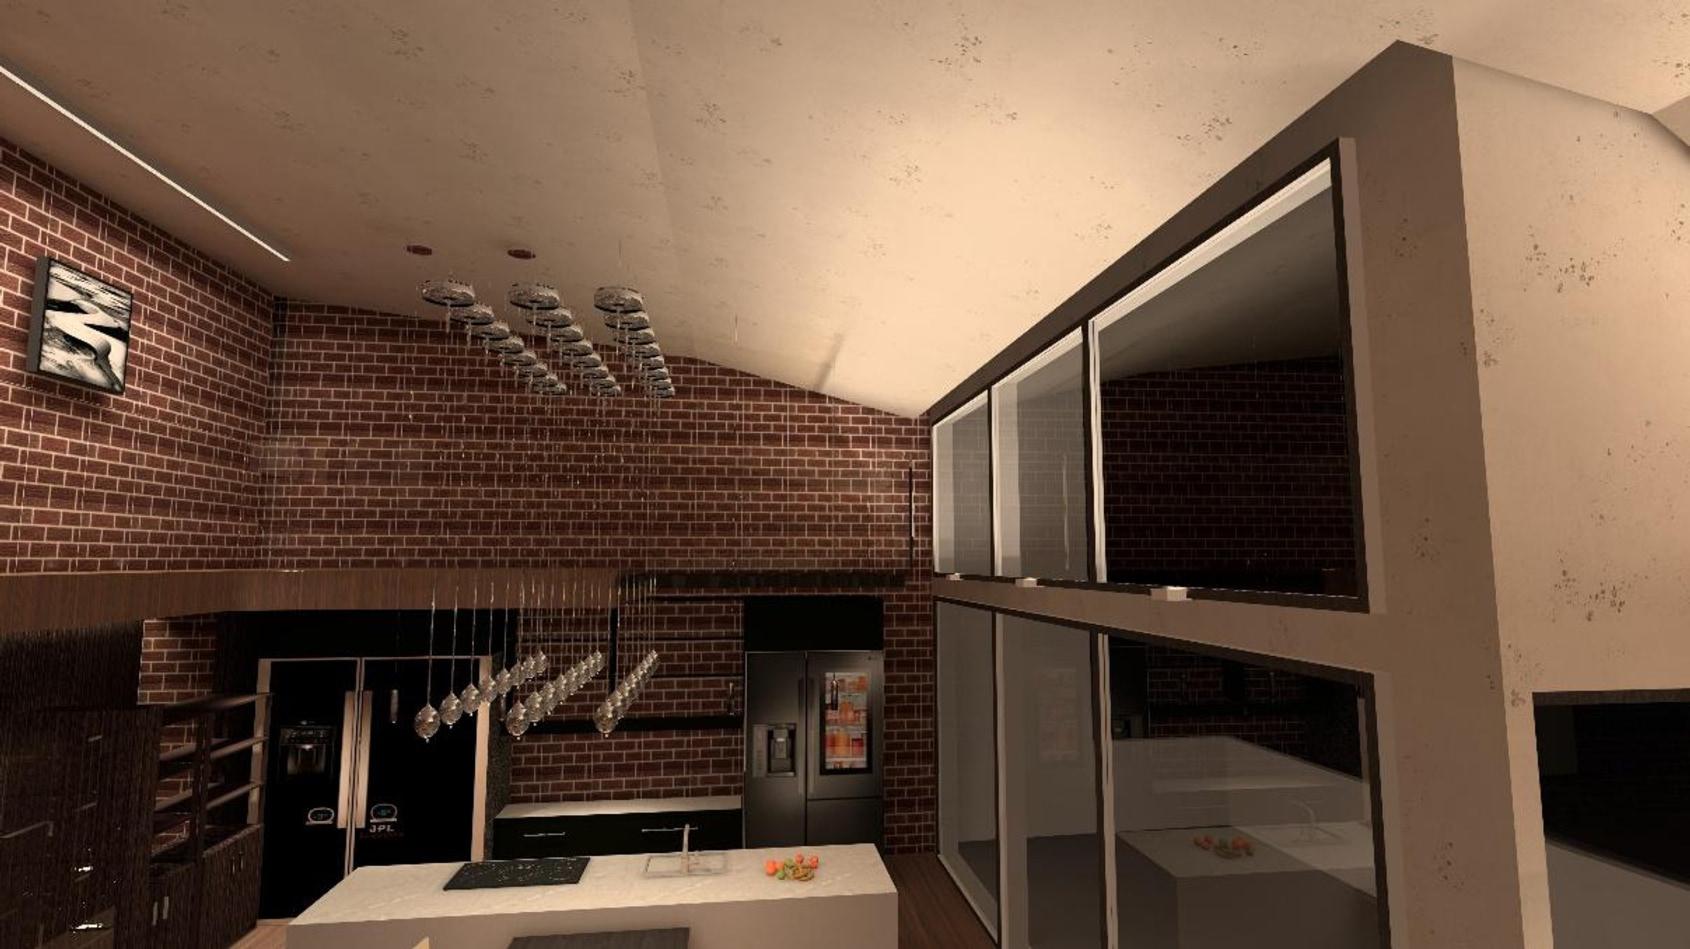
The living room features a high ceiling exceeding 5 meters in height, finished with a natural concrete texture. To emphasize this distinctive architectural element, I selected View Opti Linear fixtures with wall-wash optics (N991), providing a soft and uniform distribution of light across the ceiling. This approach gently reveals the texture and materiality of the exposed concrete while creating a sense of depth and enhancing the overall architectural character of the space. See Pictures 1, 2, and 3.
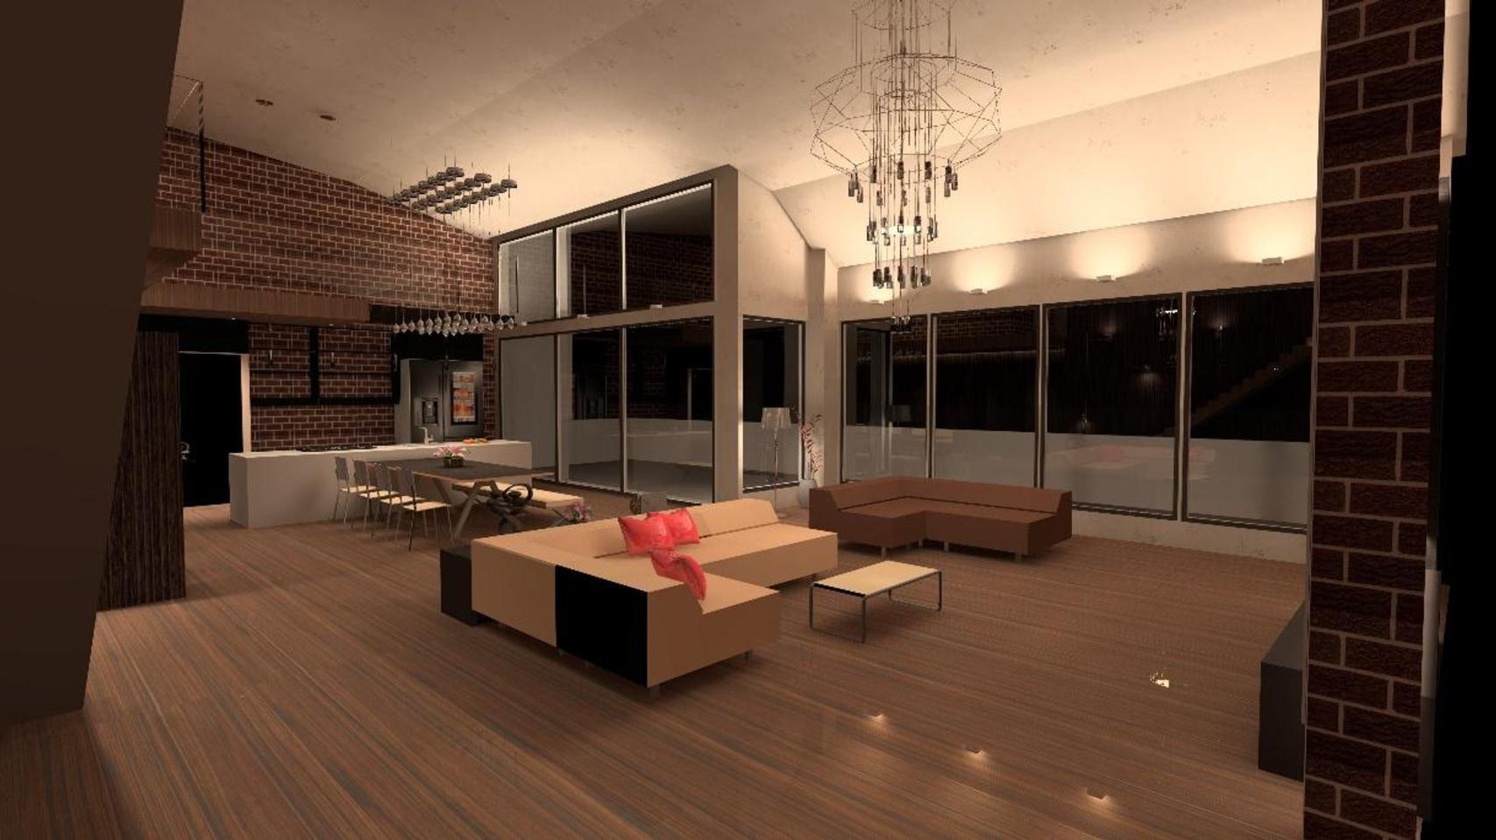
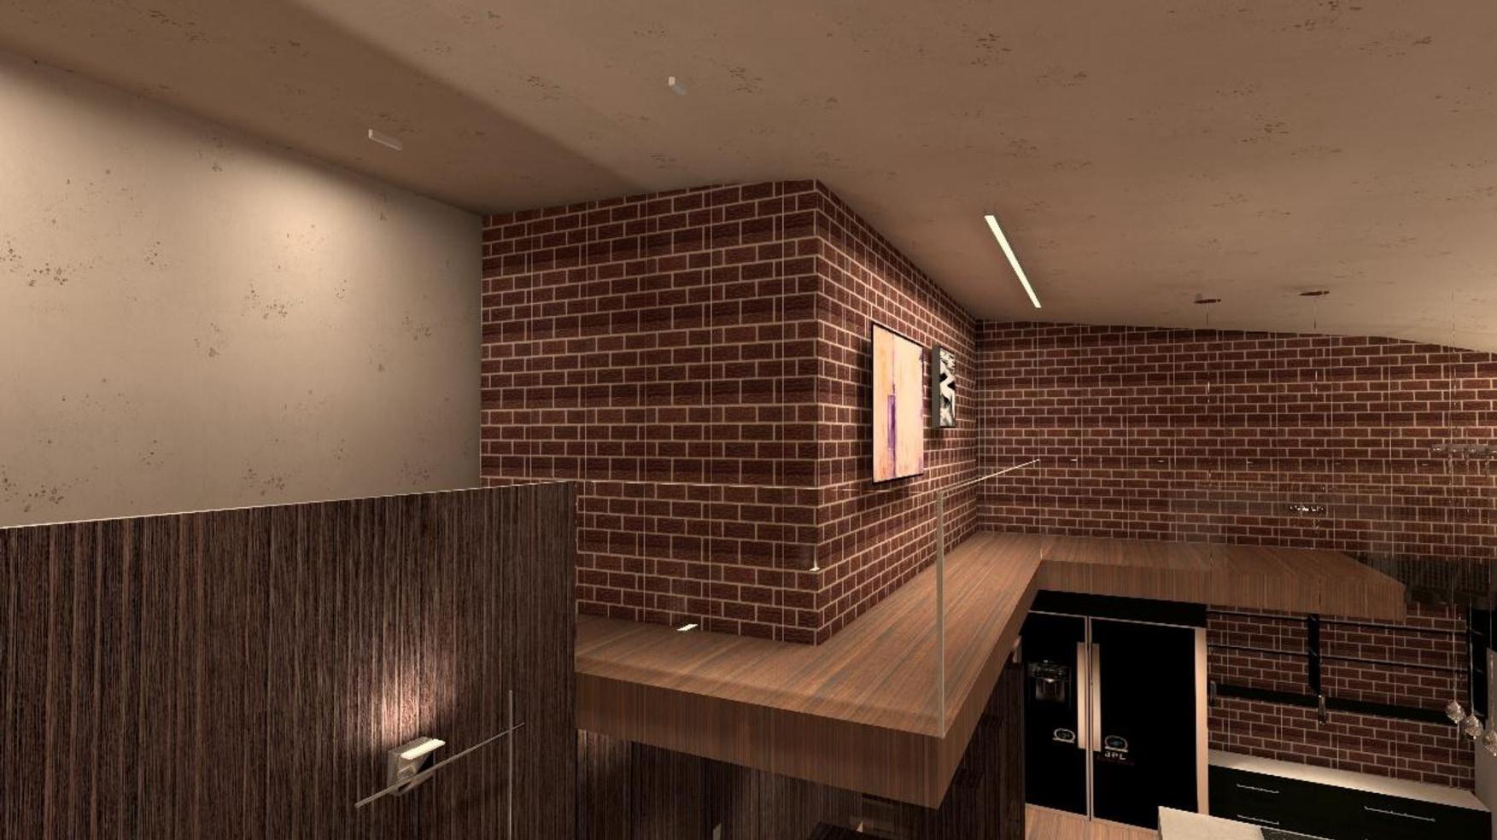
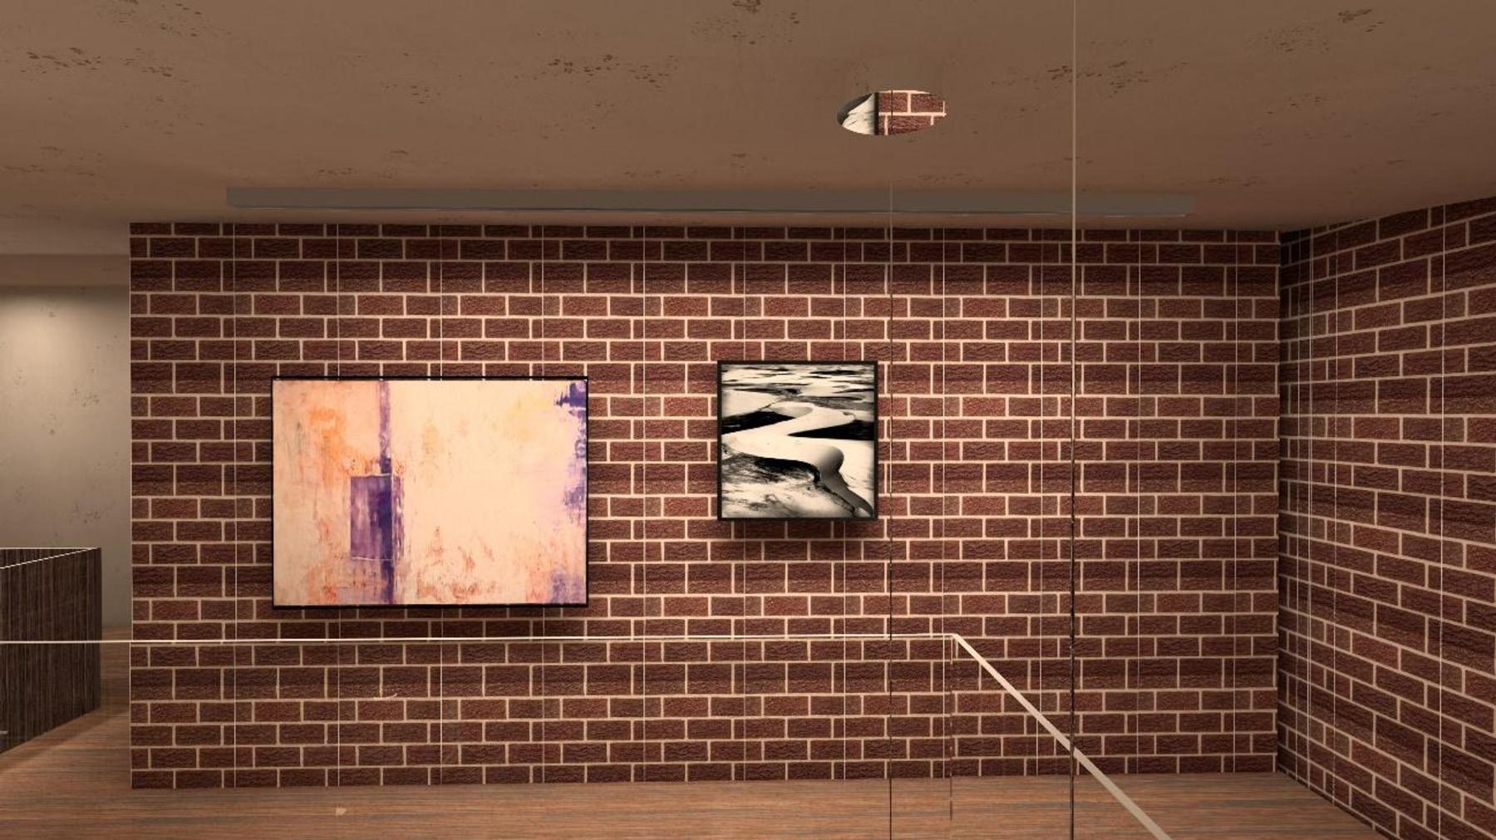
Following the ceiling treatment, the focus shifts to the vertical surfaces. Several wall segments are finished in natural concrete, while others feature a brick texture. These surfaces also provide an opportunity to incorporate artwork and create additional visual focal points within the space. To illuminate the brick-textured wall, I selected the IN60 Wall Wash fixture, providing an even and controlled distribution of light across the surface. This approach enhances the texture and character of the brick while maintaining a soft appearance and avoiding harsh shadows. See Pictures 4 and 5.
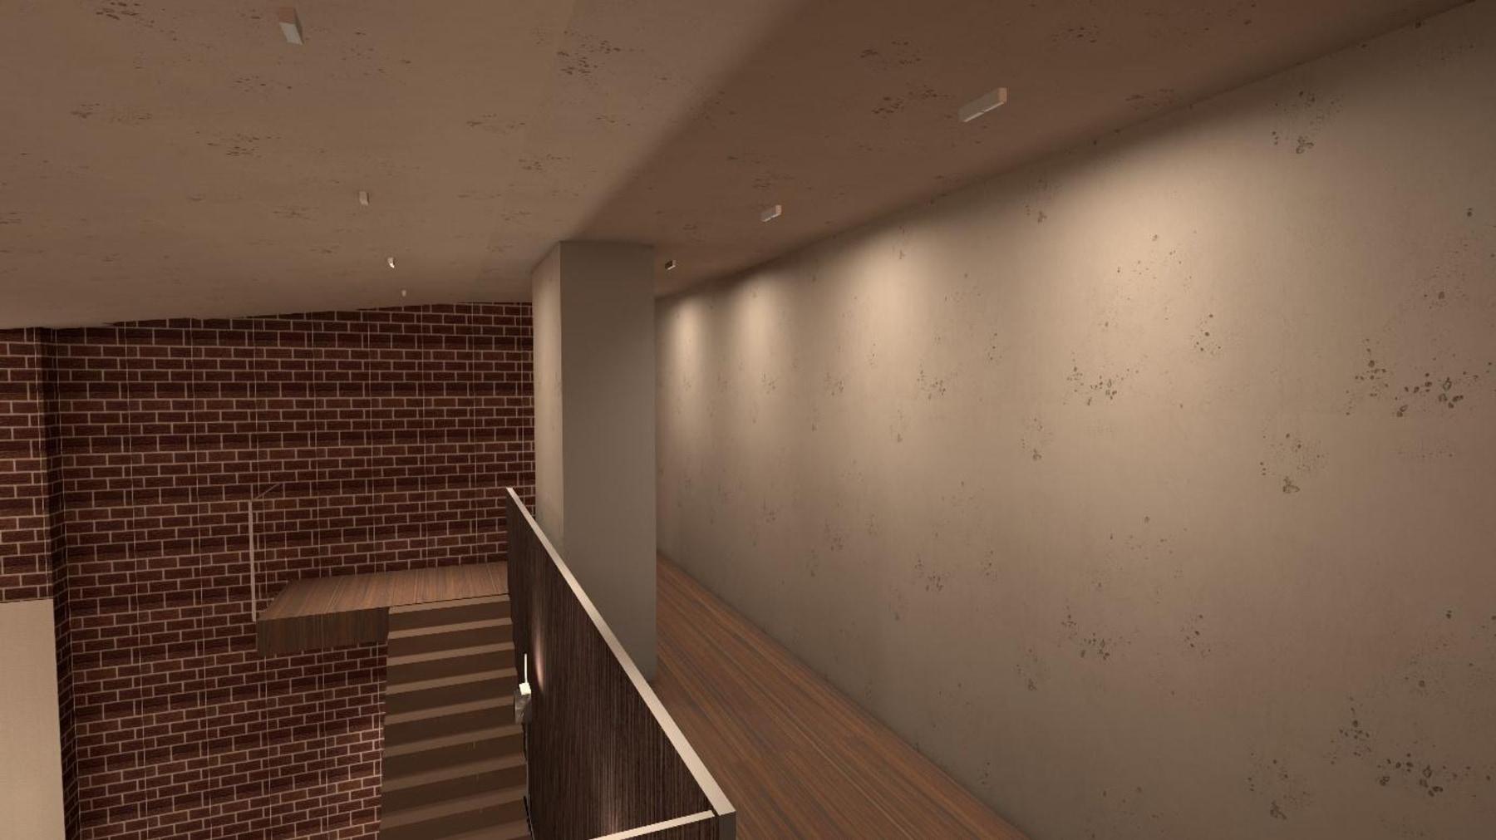
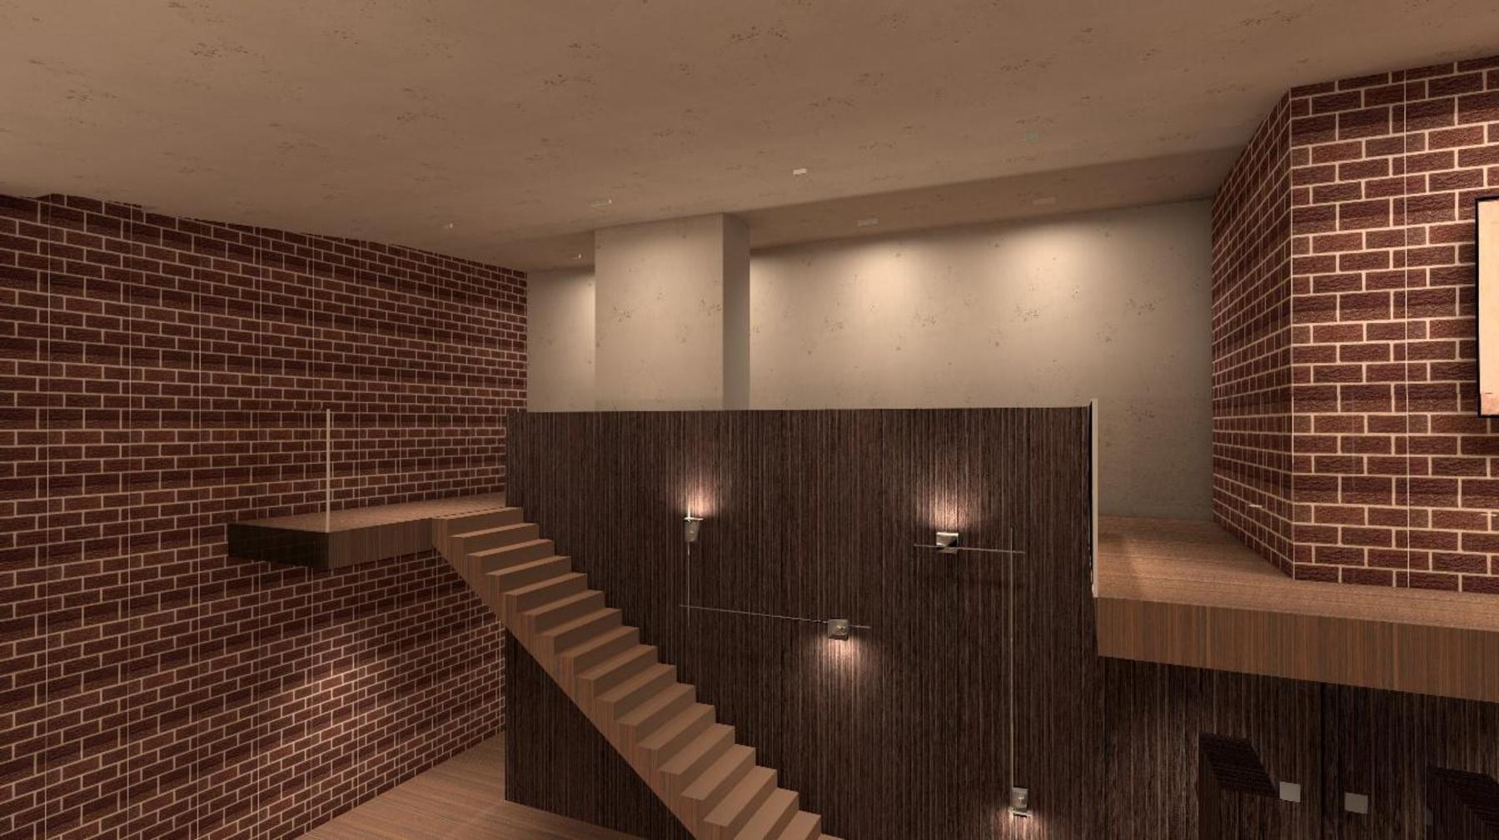
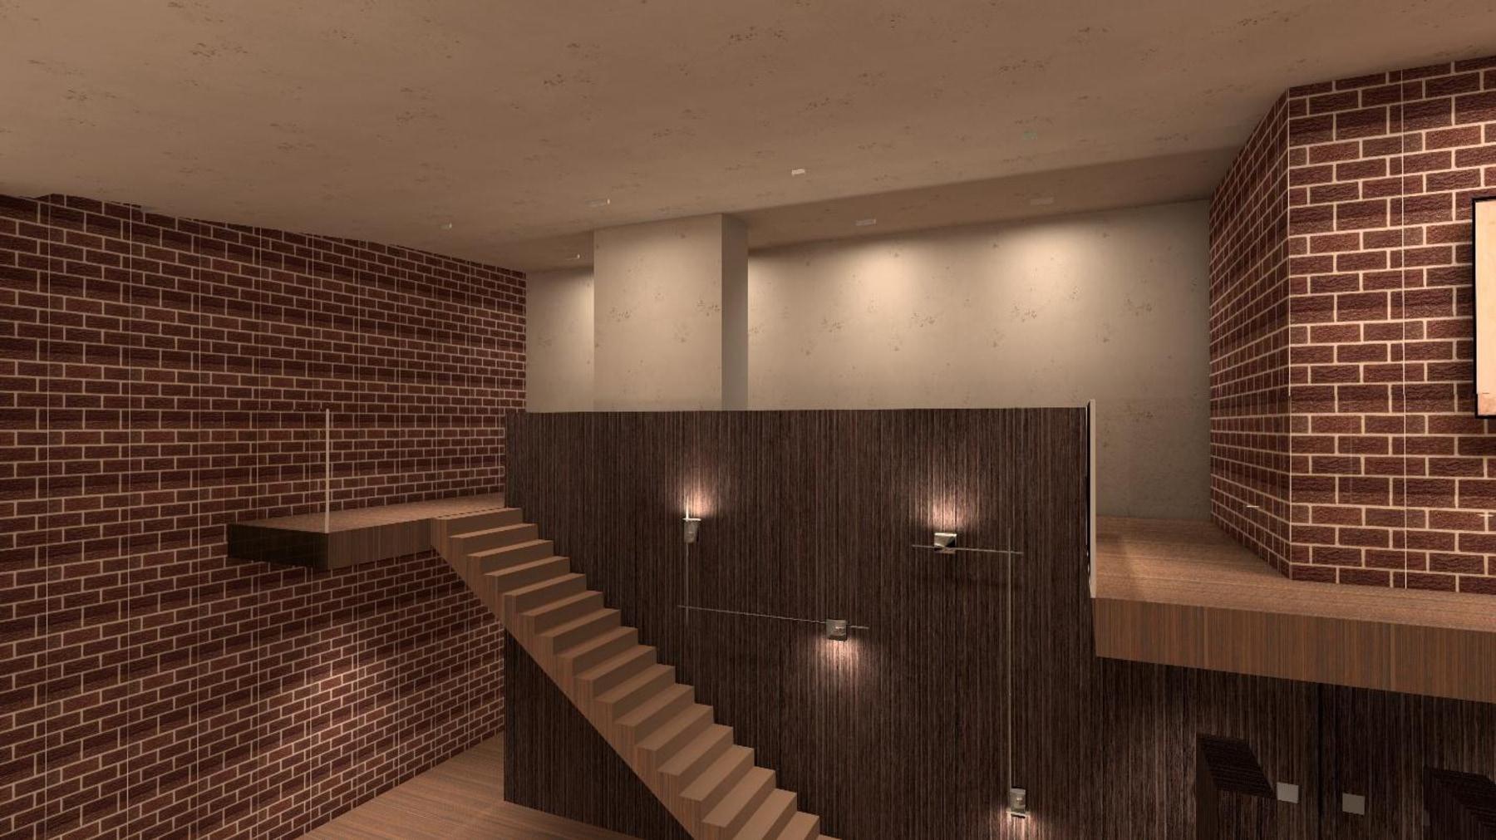
From these two images (6 & 7), it can be seen that I changed the linear luminaire originally used to illuminate the brick-textured wall. The main reason for this change was that this area also required lighting for the stairs, while I also wanted to highlight the vertical column from the front.Therefore, in the same position above the stairs, I needed two types of luminaires with the same or similar physical appearance but different optics: one with a wall-wash optic to illuminate the vertical column, and the other with a 40° flood optic to provide adequate illumination for the stairs. The solution was achieved using Laser Blade XS. Based on this approach, I decided to continue with the same design strategy for illuminating the vertical surface of the concrete-textured wall.
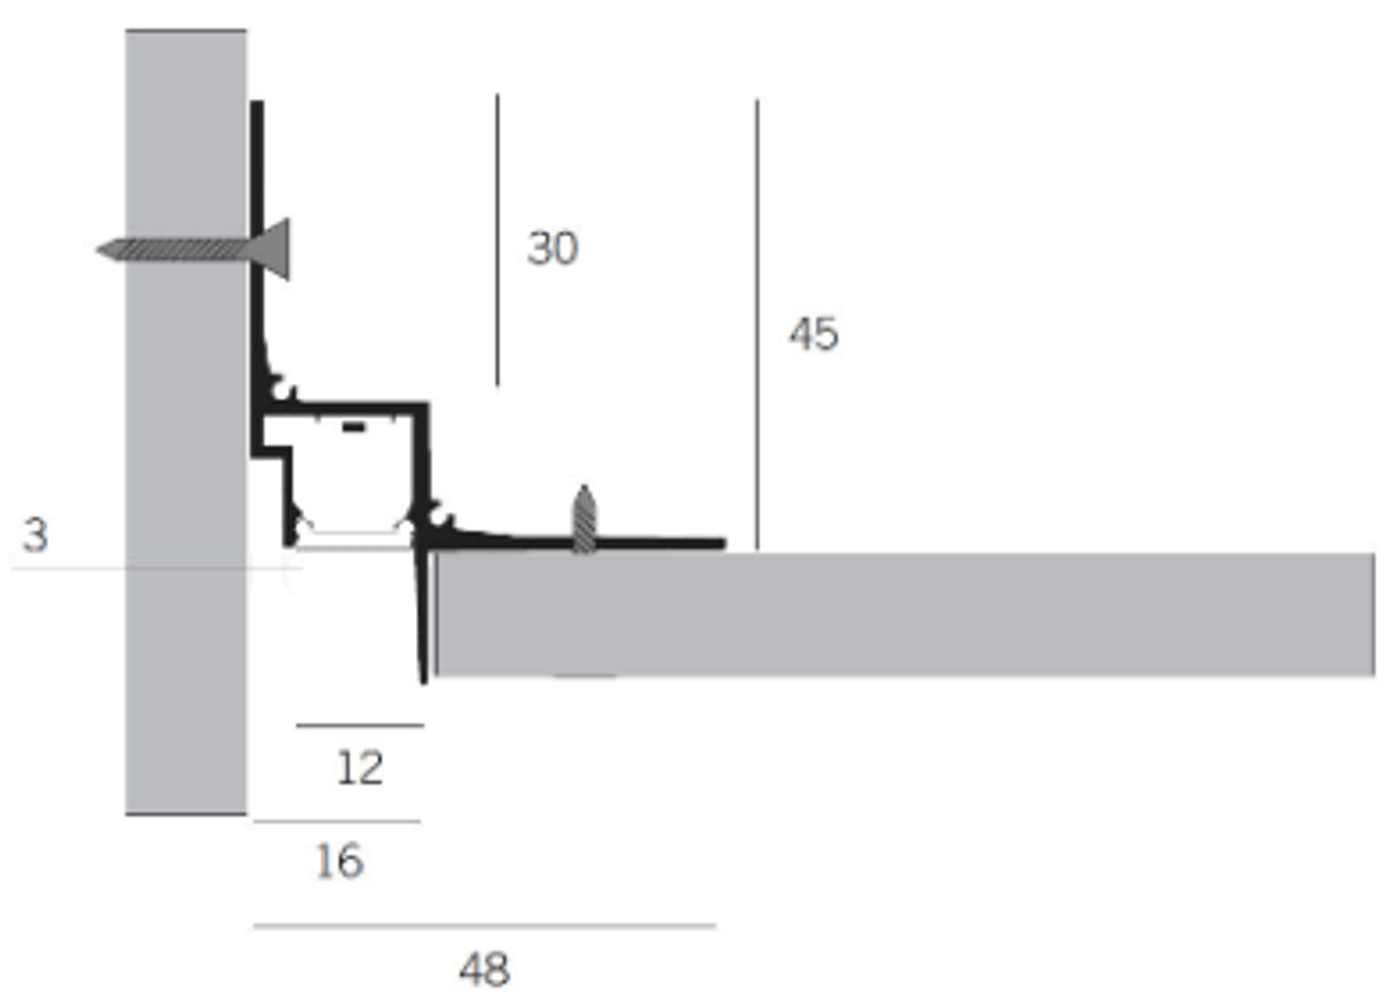
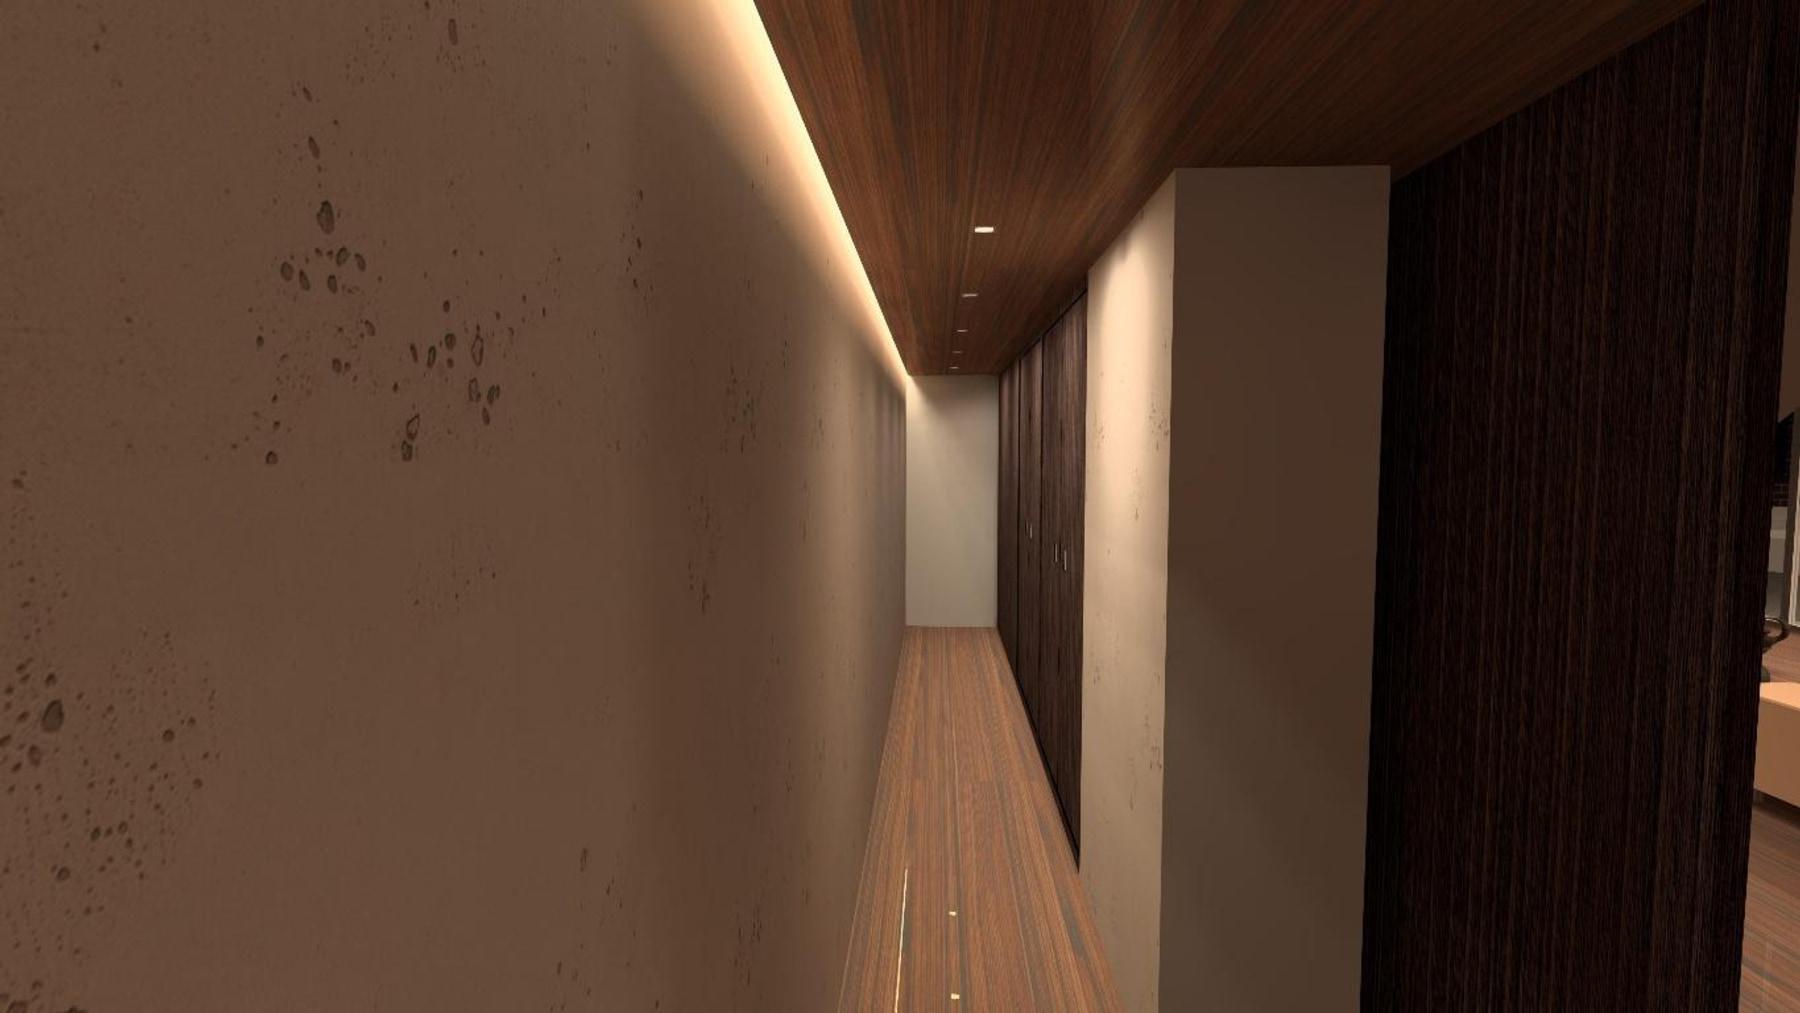
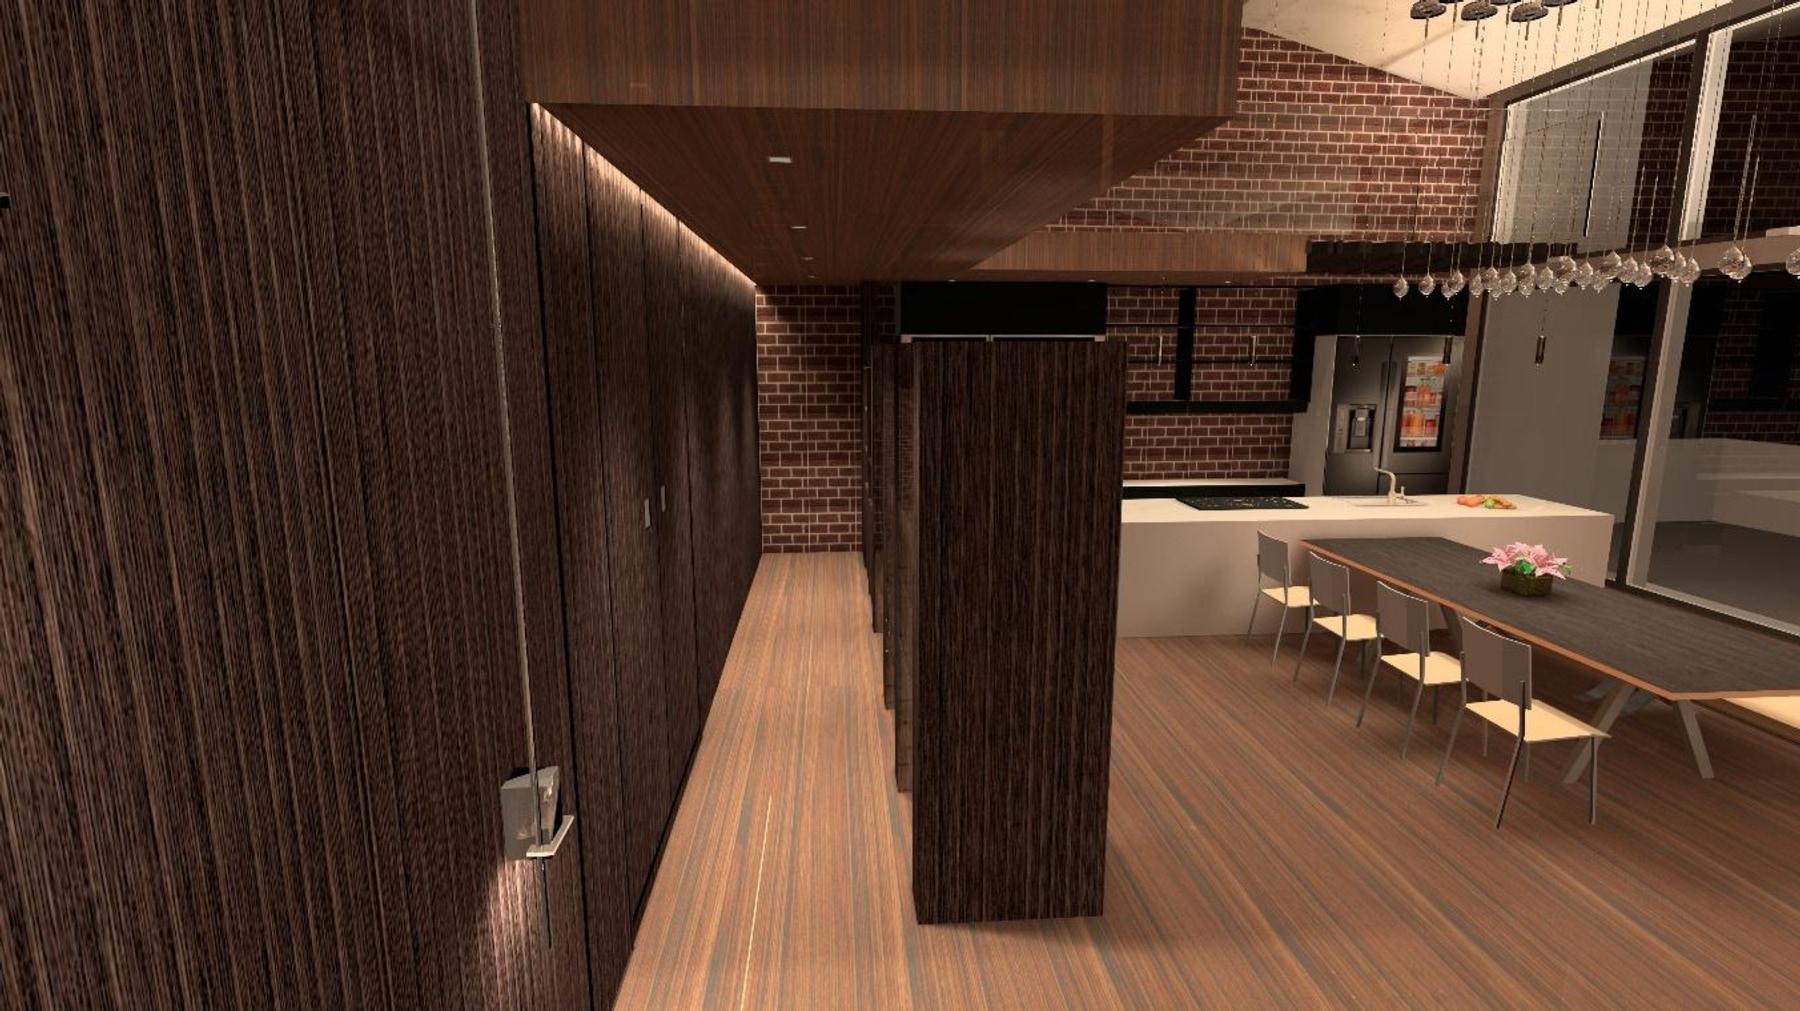
The profile shown in Picture 8 is a specialized type that must be installed before the ceiling is mounted. It creates a “floating ceiling” effect by visually separating the ceiling from the walls. This is achieved through its unique design, which allows the LED strip to be positioned slightly above the ceiling line, keeping the light source completely concealed. The result is a soft and ambient lighting effect. The profile is manufactured by the Italian company Macro Lux.In the corridors shown in Pictures 9 and 10, I used recessed Laser Blade fixtures with a wide flood optic to provide general lighting. However, in the corridor shown in Picture 11, I felt that the area along the wardrobes required greater emphasis. For this reason, I selected the recessed Laser Blade L with a wall-wash optic to highlight this area and create a stronger visual focus.
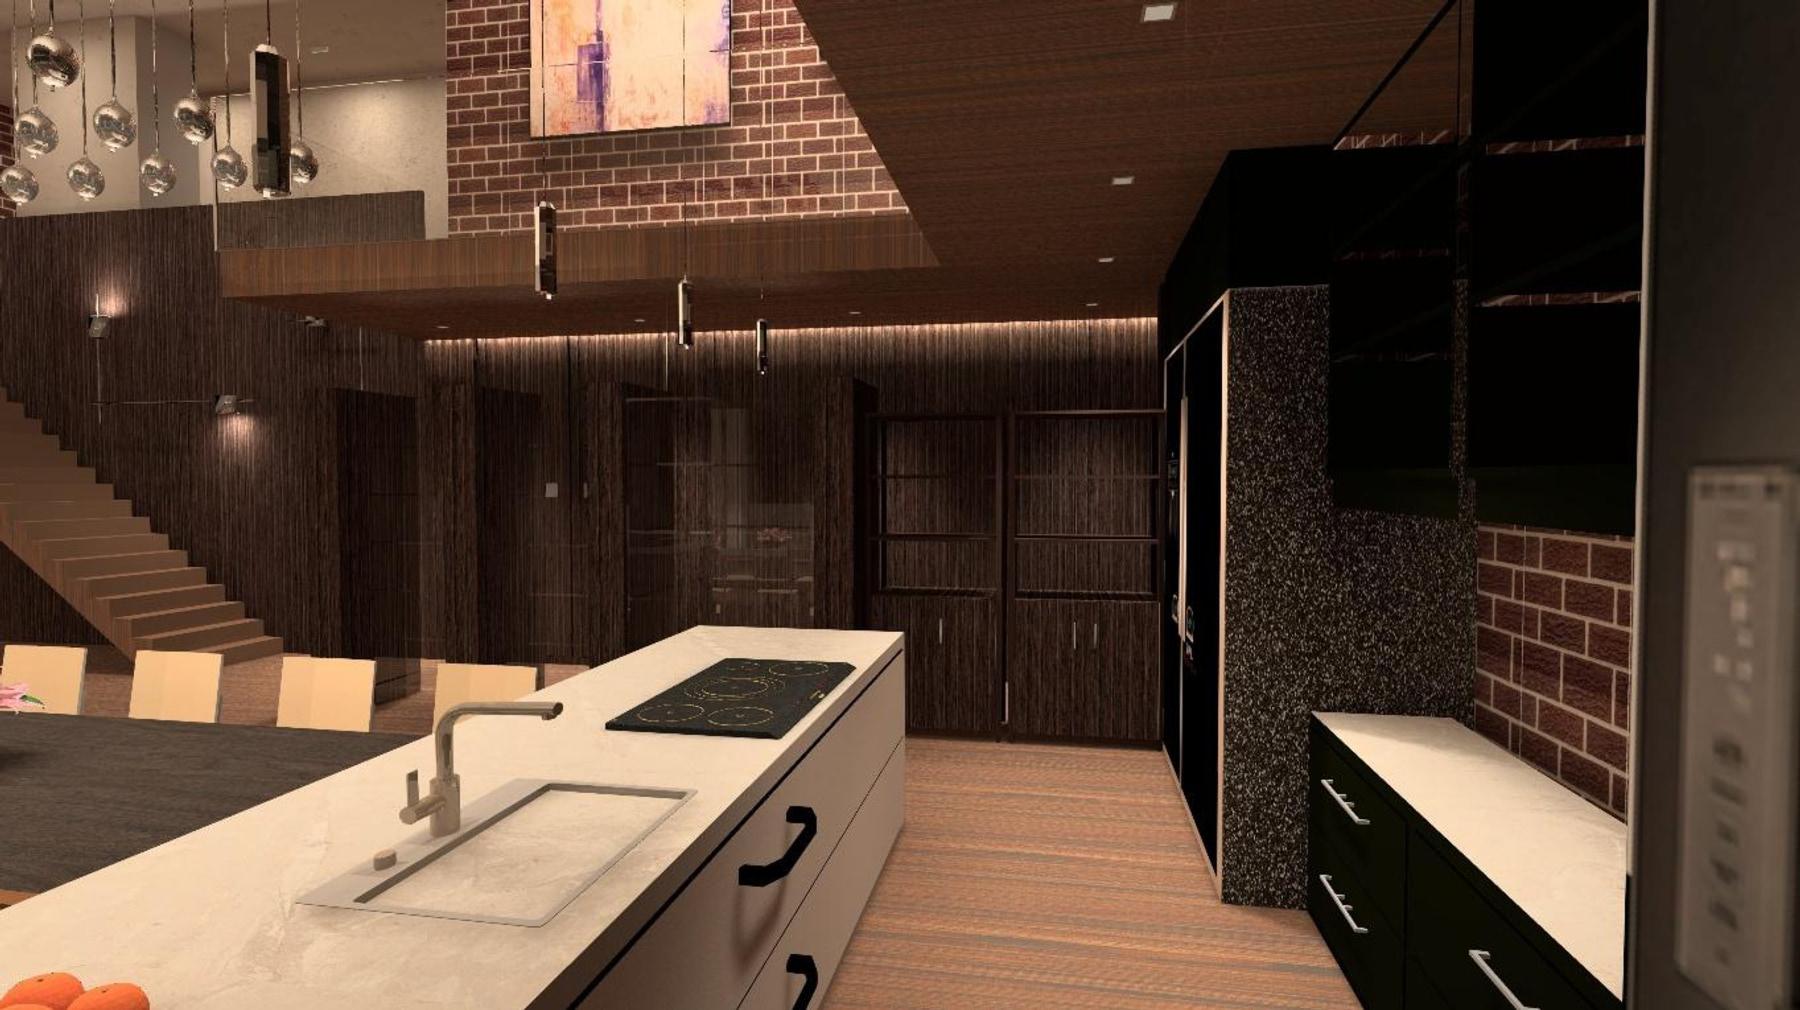
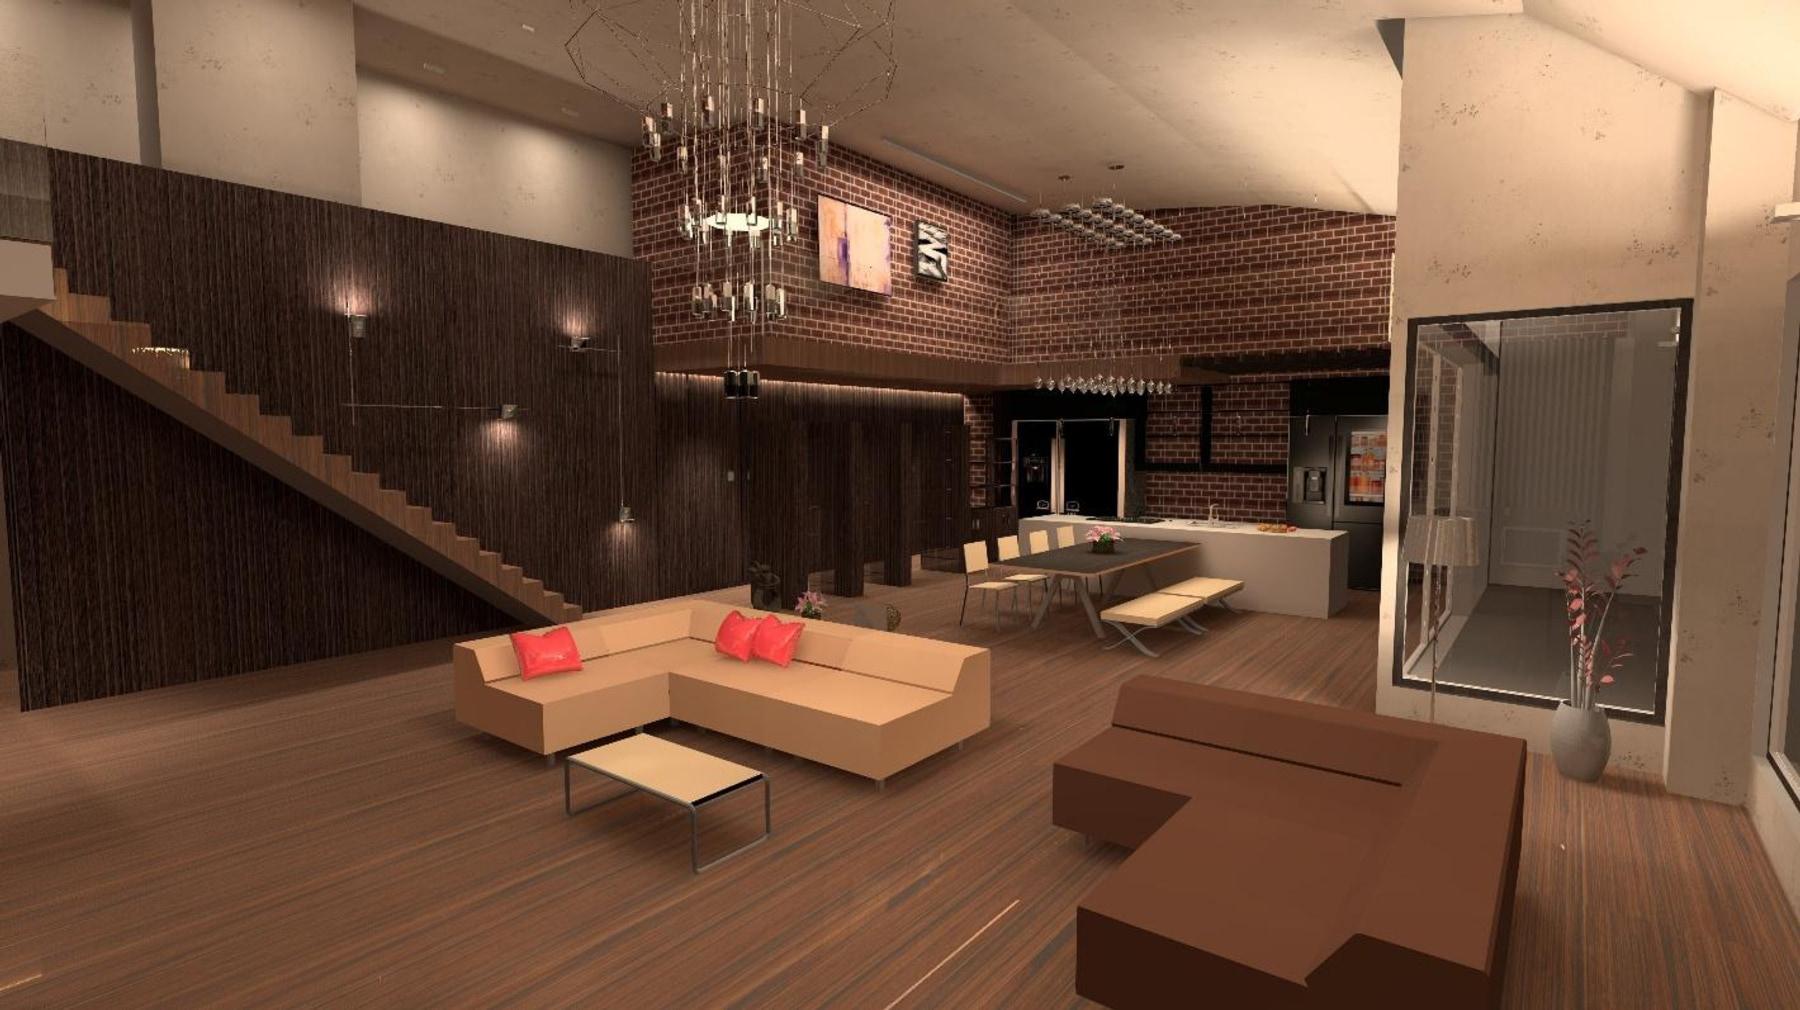
Due to the high ceiling, I took the opportunity to introduce a large suspended chandelier above the living room, complemented by decorative pendant lights above the dining table. Additionally, decorative wall luminaires positioned near the staircase enhance the space and contribute to a warm and inviting ambiance, as shown in Pictures 12 and 13. All decorative luminaires are products of Vibia.
| ABOUT THE PROJECT | Starting from an AutoCAD 2D plan and wall textures supplied by the architect, the 3D model was developed in DIALux EVO. The concept highlights the exposed concrete ceiling, textured vertical surfaces and ambient layers while keeping the architecture calm and refined. |
|---|---|
| DESIGN NOTES |
|
| SPECIFICATION | iGuzzini View Opti Linear · iGuzzini IN60 Wall Wash · iGuzzini Laser Blade XS / L · Macro Lux profile · Vibia decorative luminaires |